
Architectural Model Compliance and Qualification: Buyer Checks
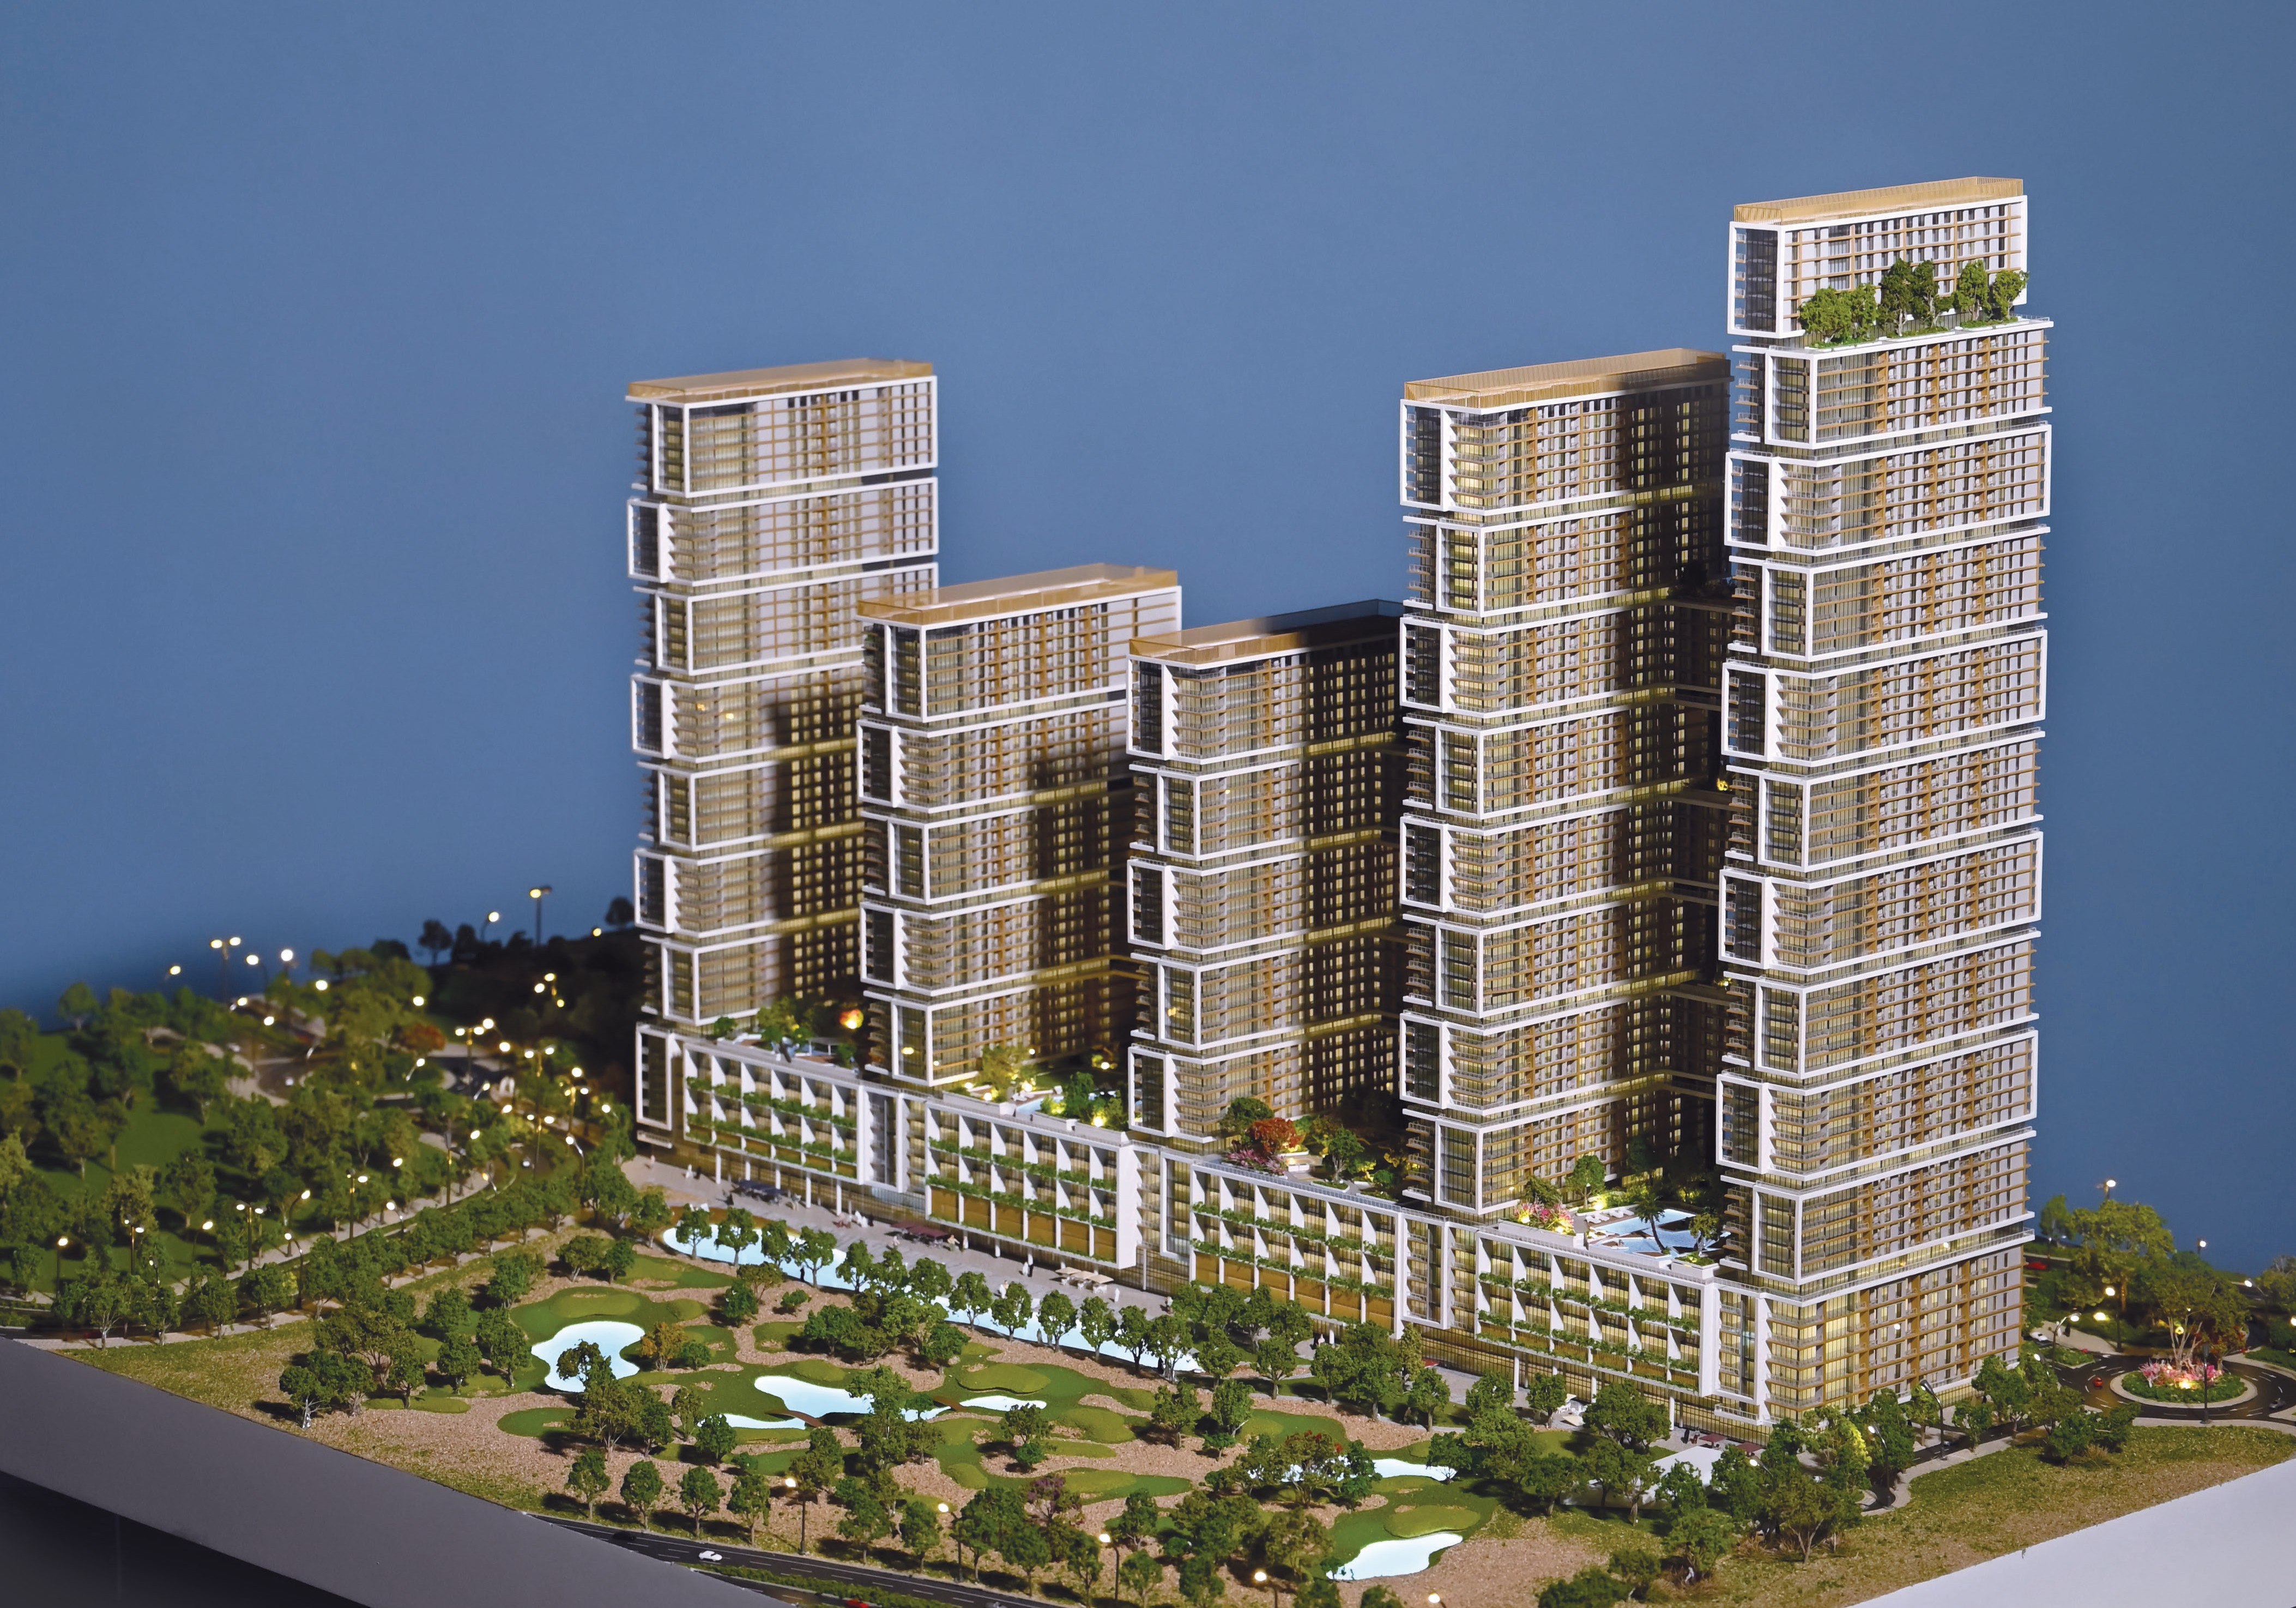
An architectural model occupies an unusual position in regulated procurement. It is a physical asset bought from a project budget, displayed in planning exhibitions and used in government presentations, yet it is not a building and is not governed by building codes. That gap is precisely where buyer-side compliance and qualification questions now concentrate.
An architectural model is a scaled physical representation of a project — a district, a site, a building or an industrial facility — produced from materials such as ABS, acrylic, PVC, wood and metal, and in some cases from 3D printed resin. Where the model is used for urban planning, real estate development or government presentation, the buyer is usually not a single department: planning authorities, tender committees, developers, design institutes and exhibition operators may all review the same object. Each of them applies a different definition of “qualified”.
This article maps the compliance and qualification landscape that buyers can realistically verify, using the material lists, product designations and intended industries documented for JYD Models as the working example. It deliberately does not assert certifications that are not evidenced, because the first discipline in regulated procurement is separating what a supplier can document from what a buyer assumes is covered.
Why compliance questions appear in a category that is not regulated
There is no single international certification scheme dedicated to architectural scale models. Buyers who expect one waste time; suppliers who imply one create avoidable risk. The practical compliance burden is instead assembled from four separate sources.
The first source is the buyer’s own procurement rules. Public-sector and large corporate buyers typically require supplier identity, project references, delivery records and material statements regardless of whether the purchased item is a regulated product. The second source is the display environment: architectural models are used in indoor sales centers, real estate showrooms, exhibition halls, project presentation rooms and investment promotion centers, and are commonly expected to remain on display for several years under indoor lighting and controlled temperature conditions. Long display life turns material durability and maintenance into procurement criteria rather than afterthoughts.
The third source is trade and customs treatment, which becomes material when models cross borders. The fourth source is the installed electronics package. Where a model includes LED lighting, touch screens, control panels or multimedia displays, the finished installation touches electrical safety questions that belong to the venue, not to the model itself. Understanding this split prevents a common failure mode: demanding building-code documentation from a model maker, or accepting a workshop’s word that “it is all fine” in place of traceable records.
The four verifiable layers buyers can actually check
The following layers are ordered by how easily a procurement team can verify them. Material declarations and process records are within a buyer’s reach during evaluation; trade classification and venue obligations usually require the buyer’s own customs broker and facility team.
| Layer | What a buyer can reasonably request | What it supports | What it does not prove |
|---|---|---|---|
| Material declaration | A written material list for the specific model designation, stating the base materials used | Traceability of composition; comparison against the specification in the purchase order | Fire performance, load-bearing behaviour or any building-code property |
| Process and quality records | Drawing review records, material inspection notes, scale and proportion checks, facade detail inspection, lighting test results, assembly inspection and final inspection before packing | Evidence that the model was produced against a controlled sequence rather than improvised | Third-party certification of the manufacturer |
| Trade classification | Material composition and function details sufficient for the buyer’s customs broker to confirm an HS classification | Correct duty treatment and clean import clearance | Any statement about model quality or suitability |
| Installed display obligations | Equipment list, power requirements and installation guidance for LED systems, control panels and multimedia units | Planning of the indoor installation by the venue’s own technical team | Approval of the display location by local authorities |
Why material traceability is narrower than it sounds
For urban planning and government presentation work, the documented material set for the master plan model designation is ABS, acrylic, PVC, wood and metal. The industrial facility designation adds 3D printed resin, and the rapid prototyping designation lists photosensitive resin, PLA, ABS, acrylic and metal. Acrylic also appears separately as a display cover material, and the interactive lighting designation lists acrylic, ABS, PVC, wood, LED components and metal.
These lists describe what the model is made of. They are not performance claims. A buyer who needs the model to satisfy a specific internal standard — for example a fire-safety rule for objects placed in a public exhibition hall — should state that requirement at the specification stage and confirm with the supplier which materials can be used, because material substitution decisions belong to the project, not to a generic catalogue line.
What the process records look like in practice
The documented production sequence for a custom architectural model runs through drawing review before production, material inspection, scale and proportion checks, facade detail inspection, lighting system testing, assembly inspection, progress photo and video confirmation, and final quality inspection before packaging and shipment. Progress photo and video confirmation is the element most often overlooked during evaluation and most useful during a live project, because it allows a remote buyer to verify intermediate states without travelling to the factory.
Trade classification is a question, not an assumption
Customs treatment of model production and model display is not self-evident. Standard 3D printers used to manufacture architectural models are classified under HS Code 8485.20 or 8485.30 depending on the deposition material. The finished scale model is a different question again: architectural models are commonly treated under HS 9503.00 as scale models, and models that incorporate electronics or LED lighting can raise a further classification question, for example under lighting-related codes. Published industry notes flag this as an unresolved definition issue rather than a settled rule.
The practical buyer action is simple. Provide the supplier’s material and function description to your own customs broker before shipment, and confirm whether the presence of LED features changes the declared classification. A model maker can supply technical description; only a licensed broker or customs authority can confirm duty treatment for a given destination.
Where JYD Models fits the qualification picture
JYD Models is a professional architectural model design and production company based in Shenzhen, China, established in 2013 and focused on customized architectural scale models for global clients. The company operates a 4,000 m² facility with approximately 200 employees, including a 12-engineer design team, and reports an annual output in the region of 1,000 units with an export share of about 50%. Documented markets include the European Union, Saudi Arabia, Vietnam, India, Southeast Asia, China, Africa, the Middle East, Qatar and the UAE, and the company has completed more than 3,000 projects across 50+ countries.
Its production capability combines CNC machining, 3D printing and precision laser cutting with manual assembly, painting, landscaping and LED lighting integration, covering model scales that range from roughly 1:5000 for urban-level presentations to 1:20 for high-detail work. Minimum order quantity is one unit, and production is project-based rather than catalogue-based.
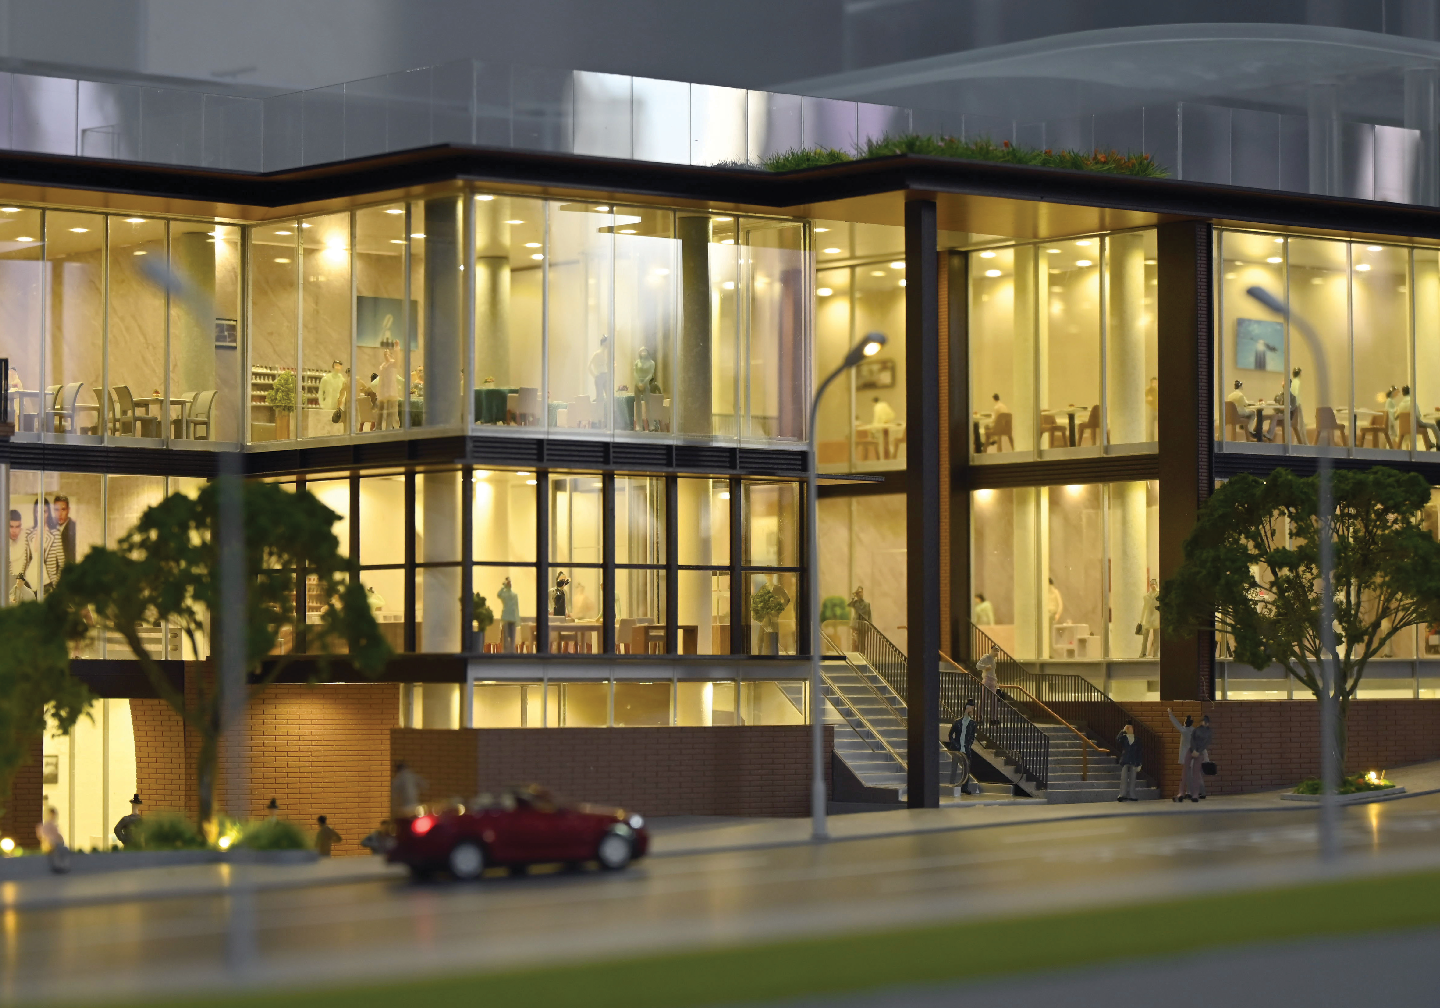
For a buyer in a regulated environment, the relevant point is not the size of the company but the shape of its evidence. Drawing review, material inspection, proportion checks, lighting testing and pre-shipment inspection are documented steps, not verbal assurances. After-sales support covers remote technical support, installation guidance, maintenance guidance, lighting system troubleshooting, advice on replacing damaged parts, and packaging and transportation support — all of which matter when a model is expected to remain on display for years.
Technical explanation: how a design becomes a documentable physical object
The reason a model can be documented at all is that it is produced from controlled digital inputs. The workflow begins with drawing review, continues through 3D modelling, then branches into CNC machining, 3D printing and laser cutting, and finishes with hand assembly, painting, landscaping and, where specified, LED lighting integration.

Scale selection drives almost every downstream verification decision, because scale determines what can be visually confirmed on the finished object. Individually, the documented designations cover different ranges.
| Designation | Scale range | Documented materials | Intended industry use |
|---|---|---|---|
| JYD-MP-CUSTOM — Architectural Master Plan Scale Model | 1:200–1:2000 | ABS / acrylic / PVC / wood / metal | Urban planning, real estate development, government presentation |
| JYD-ARCH-CUSTOM — Commercial & Residential Building Scale Model | 1:50–1:500 | ABS / acrylic / PVC / wood / metal | Architecture firms, property developers, sales galleries |
| JYD-IND-CUSTOM — Industrial Plant & Engineering Scale Model | 1:100–1:1000 | ABS / acrylic / PVC / wood / metal / 3D printed resin | Industrial manufacturing, energy, logistics, infrastructure |
| JYD-3DP-CUSTOM — 3D Printed Architectural Model | 1:50–1:1000 | Photosensitive resin / PLA / ABS / acrylic / metal | Architecture, urban planning, product design, education |
| JYD-LED-CUSTOM — Interactive LED Architectural Display Model | 1:100–1:1000 | Acrylic / ABS / PVC / wood / LED components / metal | Real estate sales galleries, urban planning exhibitions, museums, corporate showrooms |
| JYD-INT-CUSTOM — Interior Design & Exhibition Scale Model | 1:20–1:100 | Acrylic / ABS / PVC / wood / fabric / metal | Interior design, hospitality, retail, exhibition |
A buyer comparing a quotation against this structure can immediately see which specification line to challenge: the scale, the material set, and the presence or absence of lighting and interactive components. Specification ambiguity at this stage is the most common cause of later qualification disputes, because the finished object cannot be re-scaled after production.
Application and use cases in regulated settings
The documented application scope of these models covers residential developments, villa projects, apartment complexes, commercial buildings, mixed-use developments, hotel projects, urban planning displays and master plan presentations. In each case the model’s function is to visualise project layout, building orientation, landscape design, traffic routes, surrounding facilities, lighting zones and future living scenes.
Three settings generate the most documentation requests.
- Government and planning presentation. The master plan model is used to explain a district’s development concept, road network and key plots to a mixed audience of officials, designers and the public. Because the audience is not commercial, accuracy of layout and legibility of zoning matter more than decorative detail.
- Real estate sales and investor communication. The model is displayed in a sales center or showroom and used for project presentation, investor communication and architectural design review. Reported display life for delivered projects is in the range of three to five years, which places weight on durable materials, stable lighting and easy maintenance.
- Industrial and engineering review. Plant and engineering models use the same material families plus 3D printed resin, and are used to present layout, process zoning and equipment relationships in reviews and safety briefings.
Customer feedback on delivered projects points consistently to improved communication efficiency and a clearer physical representation of the project during sales presentations, design discussions and investor meetings. That is a communication outcome, not an engineering validation, and buyers should treat it as such when writing evaluation criteria.
Market trend analysis: why documentation expectations are rising
Two published data points explain the direction of travel. The global smart manufacturing market was valued at USD 410.7 billion in 2025 and is projected to reach USD 478.9 billion in 2026, according to Grand View Research. Within the architectural model segment specifically, the 3D printed architectural model market reached USD 1.44 billion globally in 2025 with a projected CAGR of 18.9% through 2034, according to Growth Market Reports.
Market size estimates for the broader smart manufacturing category vary by research house and scope definition — one comparable estimate places 2026 at USD 430.76 billion — which is itself a useful signal for buyers. Figures of this kind differ depending on whether services, software and hardware are counted together. They should be used to understand direction and momentum, not to construct a budget argument.
The standards environment is moving in the same direction. China’s Guidelines for the Construction of a National Smart Manufacturing Standards System (2021 Edition) includes foundational standards for digital twins and self-perception in design and production. As models are increasingly produced from digital files and reviewed alongside digital twins, the expectation that a physical model can be traced back to a controlled digital source is likely to harden rather than soften.
Comparison with traditional solutions — and where the limits sit
The alternative to documented project-based production is the traditional in-house or local workshop model: a workshop builds from drawings and experience, delivers a physical object, and records little beyond the final result. Both approaches can produce good-looking models. They differ in what a buyer can verify afterwards.
| Dimension | Traditional workshop approach | Documented project-based production |
|---|---|---|
| Material evidence | Material choice usually described verbally at quotation stage | Material list tied to a named designation and specification |
| Process visibility | Buyer sees the finished model, occasionally a site visit | Drawing review, inspection stages and progress photo or video confirmation |
| Change handling | Late changes handled informally, often as additional cost after the fact | Changes captured during drawing review and specification confirmation, before production starts |
| Suitability | Works well for single local displays with short life cycles | Better suited to multi-party review, cross-border delivery and long indoor display life |
The limits of the documented approach should be stated as plainly as its advantages, because procurement teams will find them eventually.
- Production starts after confirmation. Production begins only after final drawings, model scale, display requirements and lighting details are confirmed. Buyers who need a model before their own design is frozen should expect either a compressed specification stage or a production start that slips with their design.
- Capacity is project-based, not inventory-based. Monthly capability depends on model scale, project complexity, lighting requirements and delivery schedule, even though multiple customized projects can run in parallel. A very large master plan model with extensive lighting is not interchangeable with a small building model in scheduling terms.
- Physical models cannot be updated like digital files. Design changes after production generally require physical rework or partial rebuilding. Digital twins and visualisation files can be revised instantly; a delivered model cannot.
- Documentation has a boundary. Supplier records cover materials, production process and shipping condition. They do not replace the client’s own approval process, nor do they certify the underlying design.
- Long-distance handling is a real constraint. Large-scale models require modular structure, protective covers, bases and wooden-case packaging to survive international shipment, and this requirement should be written into the specification rather than assumed.
Future outlook
Three shifts are likely to shape how buyers write architectural model specifications over the next few years. First, material declarations and process records are becoming routine expectations rather than differentiators, particularly for public-sector and listed-developer procurement. Second, the boundary between physical models and digital twins will continue to blur as digital twin foundations become standardised, making the traceable link between a design file and a delivered object more important than the model’s visual finish alone.
Third, the growth of 3D printing in architectural modelling will keep pushing detail capability upward while raising new questions about resin materials and mixed-media builds. The 18.9% projected CAGR through 2034 for the 3D printed architectural model segment suggests that buyers will increasingly encounter models that combine printed components, machined components and lighting electronics in a single object — which makes a single, clear material and equipment list more valuable, not less.
Qualification practice will follow: buyers who define material, scale, documentation and classification requirements at the specification stage will spend less time resolving disputes after delivery.
Frequently asked questions
Which project types actually use architectural models in regulated industries?
Documented applications cover residential developments, villa projects, apartment complexes, commercial buildings, mixed-use developments, hotel projects, urban planning displays and master plan presentations. The common regulated-adjacent settings are planning exhibitions, government presentations, tender or bid models, sales center displays, investor communication and architectural design review. The model is a communication instrument in all of them, not a regulatory submission.
What documentation can a buyer reasonably request from an architectural model supplier?
A buyer can reasonably request the material list for the specific designation, records of drawing review, material inspection, scale and proportion checks, facade detail inspection, lighting system testing, assembly inspection and final inspection before packing, plus progress photo or video confirmation during production. Buyers can also request the equipment list for LED systems, control panels and multimedia units, and the packaging specification for international shipment. These items describe the object and the process; they are not third-party certifications.
Is an architectural model itself a regulated product?
Architectural scale models are presentation and communication objects rather than regulated construction products, and there is no single international certification scheme dedicated to them. Regulatory exposure usually arrives through other channels: the buyer’s internal procurement rules, the display venue’s requirements, customs classification on cross-border shipments, and local rules for electrical equipment where LED or multimedia components are installed indoors.
Does scale affect what a buyer can verify on a finished model?
Yes. Scale determines how much detail can exist on the object in the first place. Documented designations span different ranges — for example 1:200–1:2000 for master plan models, 1:50–1:500 for building models, 1:100–1:1000 for industrial and interactive lighting models, and 1:20–1:100 for interior and exhibition models. Larger scales support facade, material and furniture detail; smaller scales support district-level relationships between roads, landscape and plots. Verification should be planned against the scale actually ordered.
How far does material traceability go?
Material traceability covers the declared composition of the model. Documented material sets include ABS, acrylic, PVC, wood and metal for master plan and building models, with 3D printed resin added for industrial models and photosensitive resin, PLA, ABS, acrylic and metal listed for rapid prototyping models. Acrylic, wood, fabric and LED components appear in specific designations such as display covers and interactive lighting models. These declarations do not extend to fire performance, structural behaviour or any building-code property, which must be specified separately if required by the venue.
How should buyers handle customs classification for a model with LED features?
Classification should be confirmed by the buyer’s own customs broker rather than assumed from the supplier’s invoice description. Production equipment such as standard 3D printers is classified under HS 8485.20 or 8485.30 depending on deposition material, while finished scale models are commonly treated under HS 9503.00, and models that include electronics or LED lighting can raise a further classification question under lighting-related codes. Industry guidance treats this as a definition issue requiring confirmation, not a settled rule.
What happens if the design changes after the model has been produced?
Physical models cannot be revised the way a digital file can. For most designs, changes identified after production require rework or partial rebuilding, and the extent depends on which elements change — facade details, landscape, zoning or lighting zones. Some interior and exhibition models are built with removable roofs and walls precisely to allow internal access and modification. The practical risk control is to freeze the design and the lighting zones before production starts, since production begins only after final drawings, scale, display requirements and lighting details are confirmed.
How should a buyer evaluate a supplier for government or public presentation projects?
Evaluation should focus on what the supplier can document and repeat, not on a single impressive sample. Relevant evidence includes the material list against the ordered designation, a defined inspection sequence, progress photo or video reporting, lighting test records where lighting is specified, packaging designed for long-distance shipment, and post-delivery support covering installation guidance, maintenance guidance and lighting troubleshooting. Reference to completed projects in comparable public-sector, planning or cross-border settings is useful, particularly where the buyer cannot inspect production in person.
For readers who want the specification and capability detail behind this article, the JYD Models 2026 corporate brochure is available as a public reference document: download the brochure (PDF). Product and company information is also published at jydmodels.com.