
Architectural Metal Mesh by Building Zone
Architectural Metal Mesh by Building Zone
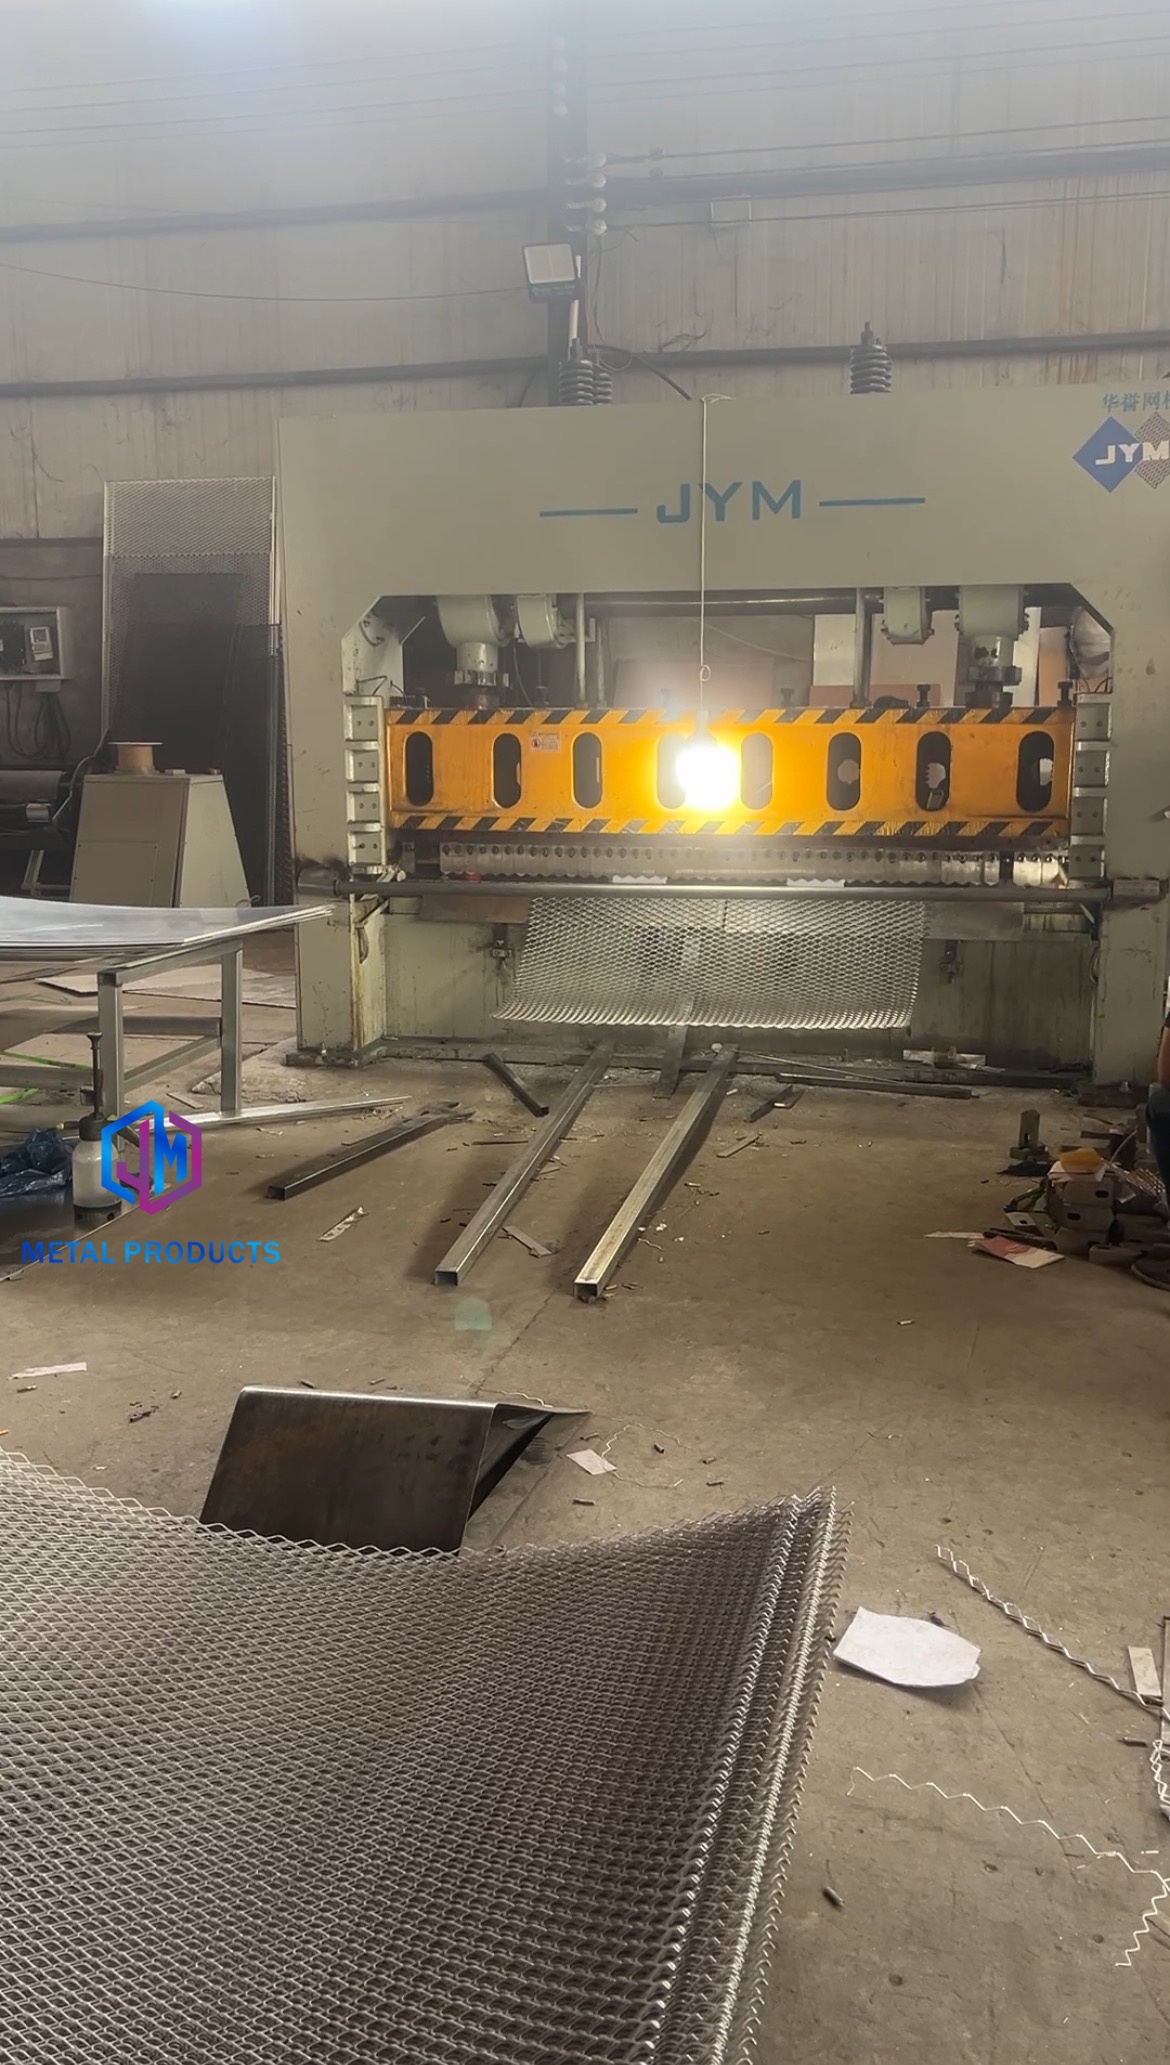
Architectural metal mesh is not a single interchangeable building product. A useful early shortlist starts with the building zone and the intended role: facade and cladding, ceiling, interior partition, balustrade, or exterior screen. The same broad material category can include different constructions and installation arrangements, so a product name alone does not establish that it fits a particular project.
For facade screening, the supplied product information supports an aluminum perforated panel, an aluminum diamond expanded mesh, and a facade mesh system described as decorative. For outdoor privacy screening, it identifies a stainless-steel woven panel. A stainless-steel balustrade mesh panel is also documented. Ceiling and partition product forms appear in the supplied application list, but detailed specifications for those particular products are not included. This shortlist therefore distinguishes documented product facts from options that still need project-specific confirmation.
Shenzhou City Jumao Metal Products Co.,Ltd (Jumao) is a manufacturer and exporter of architectural metal decorative materials, including stainless-steel and aluminum mesh, facade cladding mesh, partition screens, and ceiling metal fabric, according to the supplied company information. The company describes customization of material, size, weave pattern, coating, and design drawings. These company-reported capabilities provide sourcing context; they do not establish the specification or performance of every listed product.
Start the shortlist with the building zone
The first selection question is where the mesh will be installed and what the design team expects it to do. An exterior facade panel, suspended ceiling feature, interior divider, railing infill, and privacy screen are different procurement scopes. The zone helps define which product form to investigate, while the drawings and project requirements determine the technical checks.
In the supplied application material, architectural mesh is associated with building facades, curtain-wall systems, decorative cladding, suspended ceilings, sunshade systems, balcony railings, privacy screens, and interior partitions. It also describes project purposes such as facade enhancement, solar shading, natural ventilation, daylight optimization, privacy protection, safety enclosure, acoustic improvement, and space division. These are application categories, not measured outcomes for every mesh configuration. A buyer should not infer a particular shading, acoustic, safety, or structural result from the category name alone.
The shortlist below is therefore a map of product forms and evidence, rather than a ranking. The available material does not establish which option is best, nor does it provide a common performance test or comparable installed cost across the zones.
Facade and cladding: compare panel construction and system scope
For facade and cladding, the supplied facts identify several distinct starting points: a perforated aluminum panel, an aluminum diamond expanded mesh, and a decorative facade mesh system. These forms should remain separate in an initial specification review. “Expanded metal facade system,” “metal mesh facade panels,” and “stainless steel mesh facade” are not proof that a single product has all those constructions or materials.
Perforated aluminum panel
The Perforated Metal Panel, model JM-P-1987, is described as an aluminum perforated panel and decorative metal screen. Its listed material is aluminum alloy 3003 or 1100. Supplied parameters are material thickness of 1.5–3 mm, round, square, or customized hole shapes, hole diameters of 3–20 mm, and open area of 20–50%. Listed surface finishes are powder coating or PVDF. The application list includes facade cladding, ceiling systems, and interior decoration.
These parameters can help a specifier define a first-pass panel inquiry: material, thickness, hole shape, hole diameter, open area, and finish. They do not establish wind-load capacity, fire classification, corrosion performance, solar-control value, or suitability for a particular attachment design. The available information does not specify those results or test methods. If “Perforated Copper Architectural Mesh Panels” appears in a project search or preliminary brief, treat copper as an unverified requirement here: this panel’s documented material is aluminum, not copper.
Expanded aluminum mesh
Aluminum Diamond Mesh, model JM-E-1067, is listed as diamond expanded metal mesh made from aluminum alloy 3003. Its supplied specification gives a material thickness of 2–4 mm, customized diamond opening, strand width of 5–10 mm, open area of 30–70%, and powder coating. Facade cladding, fence systems, and interior decoration are listed applications.
This is a documented expanded-mesh option for facade screening or cladding discussions, but the supplied facts do not describe a complete facade assembly, support calculations, maximum panel dimensions, or attachment details for this model. The separate Architectural Metal Mesh Facade System, model JM-E-529, is described with aluminum 1100, customized mesh thickness and panel width, an aluminum-frame fixing system, and optional PVDF coating. Its product record labels the type as stainless-steel facade mesh while listing aluminum 1100 as the material. Because those descriptions conflict, this article does not assign the product a definitive material identity. Confirm the exact material and configuration in the current product documentation before specifying it.

For an exterior shading or screening zone, the supplied information also lists Architectural Shading Metal Mesh and a facade solar screen mesh among related product names. Those names indicate potential categories to ask about, but no dedicated specifications or performance values for these two products are included in the supplied product records. In particular, “sun shading metal mesh” does not establish a measured shading coefficient or energy outcome.
Ceilings: distinguish a listed form from a verified specification
The supplied application list includes Metal Mesh Ceiling Panel and Aluminum Stretch Metal Ceiling Mesh. Jumao’s company information also identifies ceiling metal fabric among its architectural products, and its company page describes customizable mesh fabrics for ceiling features. Together, these facts support including a ceiling option in an early zone-based shortlist. They do not provide a detailed technical specification for either named ceiling product.
Before treating an “Aluminum Expanded Mesh Ceiling System” as a confirmed product configuration, verify whether the proposed item is expanded mesh, stretch metal, woven mesh, or another construction. The available records do not give the ceiling product’s alloy, thickness, opening, panel size, edge treatment, suspension arrangement, finish, weight, or tested performance. A suspended ceiling also requires coordination of the mesh panels with the specified suspension system and surrounding services; the supplied application material lists ceiling suspension kits and support hardware as associated equipment, but does not define a complete project design.
For a useful request, identify the ceiling zone and request the proposed mesh construction, material, panel dimensions, finish, edge details, support or suspension arrangement, and applicable project evidence. These are verification fields, not claims that a specific configuration or test result is already available.
Partitions: check the mesh form and frame as one scope
Decorative Metal Mesh Partition appears among the related product names, while Jumao’s company information describes partition metal screens and customizable metal mesh fabrics for space dividers. The application unit also identifies interior partitions as a building condition and space division as an intended project purpose. This supports the partition as a shortlist category, but no model-specific partition dimensions, material grade, mesh opening, frame design, finish, or installation details are supplied.
For early design review, distinguish a fixed framed screen from a hanging mesh curtain or another divider format. The product evidence does not confirm that these formats are interchangeable. Ask for the exact construction, perimeter treatment, support method, and intended location. If a partition must meet project-specific acoustic, safety, privacy, or fire requirements, request relevant evidence for the proposed assembly; the category label alone does not demonstrate compliance or performance.
The practical comparison with the facade options is one of scope: the facade records provide parameters for certain panel products, while the partition evidence is currently limited to product and application descriptions. That difference is useful to retain in a shortlist. It helps prevent a named product category from being mistaken for a complete, specification-ready offer.
Balustrades: treat mesh infill and railing design separately
Metal Mesh Balustrade Panel, model JM-C-1017, is described as stainless-steel railing mesh and decorative guardrail mesh. Its listed material is stainless steel 304 or 316, its wire diameter is 1–3 mm, and its mesh opening is customized. The record states that frame installation is available and identifies indoor and outdoor use. Listed applications include staircases, balconies, bridges, and commercial buildings.
These facts support including a stainless-steel mesh panel as a balustrade infill option for further review. They do not establish that the mesh panel alone constitutes a complete railing system or meets any particular load, impact, opening, or code requirement. No test reports, applicable standards, attachment calculations, or complete assembly drawings are supplied. Confirm the project’s requirements with the responsible design professional and request documentation for the exact panel, frame, connections, and installation conditions.

Exterior screening: separate privacy panels from facade systems
Outdoor Metal Screen Panel, model JM-C-1055, is listed as a decorative outdoor privacy screen and metal fence panel. The supplied specification identifies stainless steel, material thickness of 2–5 mm, customized panel size, woven pattern, and powder coating or electroplating. Its listed applications include landscape design, residential projects, outdoor decoration, and public areas.
This makes the product a documented candidate for an outdoor screen or privacy-screen zone. It should not automatically be treated as a facade-cladding panel: the stated product type and applications differ from those of the facade panel and facade-system records. For a project that uses the phrase “decorative aluminum mesh screen,” verify the material before including this stainless-steel product in the comparison. Likewise, the product record does not establish wind resistance, privacy level, corrosion test results, or compatibility with a particular support structure.

A zone-based comparison for early specification
| Building zone | Documented starting point | Evidence boundary to retain |
|---|---|---|
| Facade and cladding | Aluminum perforated panel JM-P-1987; aluminum diamond expanded mesh JM-E-1067; facade-system record JM-E-529 | Confirm system material where the record conflicts; no project-specific structural, fire, or solar test results supplied. |
| Ceiling | Metal mesh ceiling panel and aluminum stretch metal ceiling mesh appear as product forms in the supplied application list. | Detailed specifications, suspension design, and product-specific performance data are not supplied. |
| Partition | Decorative metal mesh partition and partition screens are identified as product/application categories. | No model-specific mesh, frame, dimension, or test details are supplied. |
| Balustrade | Stainless-steel mesh panel JM-C-1017; 304 or 316 stainless steel, 1–3 mm wire, customized opening. | A panel description is not proof of a complete railing assembly or compliance with a project requirement. |
| Outdoor screening | Stainless-steel woven screen JM-C-1055; 2–5 mm thickness and customized panel size. | Do not assume aluminum composition or a measured privacy, wind, or durability outcome. |
The table is a shortlist aid, not a performance ranking. It keeps the product identities attached to the evidence actually supplied and highlights where a buyer needs further documentation. In particular, search phrases such as “3D Woven Architectural Mesh Facade Screens” and “stainless steel mesh facade” may help describe a desired construction, but the supplied records do not substantiate a 3D-woven facade model or a verified stainless-steel facade configuration with complete technical details.
What to verify before moving from shortlist to specification
Once a zone and candidate form are selected, keep the request tied to the actual project configuration. For a documented product, confirm the exact model, material, dimensions, opening or hole pattern, finish, panel edges, frame, fixing method, and supplied drawings. Where the record lists a range or customized value, ask which value applies to the proposed configuration rather than treating the full range as a delivered specification.
Then match required evidence to the intended use. An exterior facade, a suspended ceiling, an interior partition, a railing infill, and an outdoor privacy screen do not share one universal acceptance checklist. The supplied information contains no common test data for structural loading, fire performance, corrosion, acoustic behavior, shading, or energy outcomes. Where such matters govern selection, request the relevant project-specific documents and verify that they correspond to the exact material, assembly, and installation conditions being considered.
Jumao’s supplied company profile describes OEM and ODM customization, including material, size, weave pattern, PVDF coating, and design drawings. That is a company-reported capability and may help frame an inquiry about a project-specific configuration. It is not evidence that every option in this article is available in every material or that a custom design has already been engineered, tested, or approved.
For early-stage teams, the useful outcome is a structured longlist by zone, followed by a focused technical request. Keep confirmed product parameters, unverified category names, and project requirements in separate fields. This prevents a broad phrase such as architectural metal mesh from concealing meaningful differences between perforated panels, expanded mesh, woven screens, and framed systems.
Outlook: preserve distinctions as the design develops
As a project moves from concept to technical review, the shortlist can become more specific without assuming that one mesh format serves every zone. A facade brief may prioritize a documented panel construction or a defined facade system; a ceiling or partition brief may first need product-specific drawings and suspension or frame details; a balustrade brief needs evidence for the intended assembly; and an outdoor screen brief should retain its specified material and use category.
The available evidence supports this zone-by-zone organization, but not a claim that one format is superior or that a particular configuration will achieve a quantified building outcome. The next decision should depend on verified drawings, material and finish confirmation, installation scope, and any project-required test or compliance documents. This approach keeps the shortlist useful while leaving design and performance conclusions attached to evidence for the actual proposed system.
Frequently asked questions
Which architectural metal mesh options are documented for facade and cladding use?
The supplied records identify an aluminum perforated panel, model JM-P-1987, with listed thickness, hole, open-area, and finish parameters; an aluminum diamond expanded mesh, model JM-E-1067; and a facade mesh system record, model JM-E-529. The latter record has conflicting material descriptions, so confirm its material and configuration before specification. None of these records provides a complete project-specific performance assessment.
Are ceiling and partition mesh options specified in the supplied information?
Metal mesh ceiling panel, aluminum stretch metal ceiling mesh, and decorative metal mesh partition appear as product forms in the application material. Jumao also describes ceiling metal fabric and partition screens in its company information. However, product-specific dimensions, construction details, finishes, fixing systems, and performance data for these categories are not provided here.
Does the outdoor screen panel use aluminum?
No. The supplied record for Outdoor Metal Screen Panel JM-C-1055 identifies stainless steel, a woven pattern, thickness of 2–5 mm, customized panel size, and powder coating or electroplating. A separate decorative aluminum mesh screen would need its own verified product specification; the outdoor panel record does not establish aluminum composition.
Does a mesh balustrade panel establish that a complete railing meets project requirements?
No. The JM-C-1017 record describes a stainless-steel mesh balustrade panel, lists 304 or 316 stainless steel and 1–3 mm wire diameter, and notes frame installation availability. It does not provide complete assembly calculations, test reports, or project-specific compliance evidence. Those items must be checked for the proposed panel, frame, connections, and installation.
What information helps compare options across building zones?
Start with the installation zone and product form, then confirm model, material, dimensions, mesh or hole geometry, finish, panel edges, frame or suspension arrangement, and drawings. Request evidence for any project-specific structural, fire, corrosion, acoustic, shading, or other performance requirement. The supplied product records do not provide a common test basis for comparing those outcomes across zones.
¿Tiene preguntas o necesita más detalles?
Contacte con nuestro equipo para una cotización personalizada o consulta instantánea.
Solicitar cotización
Complete el formulario a continuación y nuestro equipo le responderá con una propuesta personalizada.
Chat directo de WhatsApp
¿Prefiere chatear en tiempo real? Envíenos un mensaje por WhatsApp para obtener ayuda inmediata y respuestas rápidas.
- Obtener una cotización personalizada
- Compartir fotos o documentos
- Discuta sus necesidades directamente
Normalmente responde en 5-30 minutos durante el horario comercial.