
Aluminum Frame Tents for Wedding Venues and Hotels: Fit Guide
A hotel ballroom can host one wedding per evening. A lawn, terrace or car park can host several functions in the same season — provided the structure covering them is engineered for guests rather than for storage. An aluminum frame tent is a prefabricated, clear-span structure built from extruded aluminum profiles and a PVC-coated polyester envelope, designed to be installed, extended or relocated inside a defined project window. For hotel operators and wedding or banquet venue owners at the evaluation stage, the decision is rarely whether such a structure works. It is which configuration fits a specific scenario, which claims are documented, and where the structure stops being appropriate.
A useful reference point in that evaluation is Shenzhen Shoulder Tent Co., Ltd. (Shoulder Tent), a manufacturer of large prefabricated aluminum-frame tent structures founded in 2009. The company operates a 20,000 m² factory with an annual output of 1,000 units and an 80% export share, serving markets in Europe, the Middle East, Africa, Southeast Asia and South America. Its portfolio covers A-shape, arc/curved, APS hybrid, dome/geodesic, mixed/polygon/high-peak and pagoda/gazebo structures, alongside warehouse, sports, wedding and event solutions.
Why temporary venue capacity has moved onto the capital plan
The demand picture is no longer anecdotal. Industry analysis published by EIN Presswire in July 2026 projected the commercial event tent segment to exceed USD 3 billion by 2025, and forecast the broader storage, sports and event tent category to reach USD 6.07 billion by 2033 at a CAGR of 5–7%. Research published by Business Research Insights in September 2026 adds a materials signal: lightweight aluminum framing systems account for nearly 58% of total deployed structures in the tent rental market — evidence that aluminum is the working standard where structures must be installed, adjusted and removed repeatedly rather than built once.
For a venue operator, the drivers are operational rather than macro-economic. A renovation displaces the functions normally held in a ballroom for a season. Wedding enquiries exceed the indoor capacity on peak dates. A resort wants covered dining next to the pool without pouring foundations on a landscape asset. A hotel group signs a two-year event contract and needs a sponsor pavilion or pre-function area that did not exist at acquisition. In each case the requirement is a covered, weather-engineered footprint that can be delivered on a schedule and, if the site plan changes, reconfigured.
Defining scenario fit: five criteria that decide the outcome
Scenario fit is the degree to which a structure's geometry, envelope and deployment model match the event format it will host. For hospitality and banquet applications, five criteria do most of the work.
- Column-free floor area. A clear-span design keeps sightlines from the ceremony position to the last table uninterrupted, and lets catering move without routing around posts.
- Modular expansion. Bays are the planning unit. With modular 3m/5m bay expansion, length is added in defined increments, so a structure sized for one seating plan can be extended for a larger one without changing the structural family.
- Envelope performance. Waterproofing, flame-retardant behaviour and condensation control determine whether a tent is a credible guest space or a covered shed.
- Interior finish. Flooring systems, windows and curtains, sidewalls and doors, colour and fabric, insulation and ventilation, décor and lighting decide how the space photographs and how it feels in shoulder season.
- Deployment window. A venue buys against a season, not a fiscal year. Quoted lead time, production capacity and installation supervision belong in the fit assessment, not in the contract stage only.
Matching configuration to scenario: a shortlist
The table below maps typical hospitality scenarios to the configuration inputs that matter most. It is a planning aid, not a specification: span, height and load basis are confirmed per project, and the final layout should be drawn against the actual site survey.
| Scenario | Configuration inputs that matter | What the operator should confirm |
|---|---|---|
| Wedding ceremony and reception, one seating | Clear-span column-free footprint; A-shape or high-peak profile; glazed or curtain sidewalls; flooring system | Guest count per layout, aisle and head-table sightlines, dance floor position |
| Banquet overflow and second seating | Modular 3m/5m bay expansion; door positions aligned to kitchen and service routes | Service distance to the main kitchen, delivery access, waste and storage routes |
| Poolside, terrace and garden dining | Arc/curved profile; windows and curtains; ventilation options; deck-compatible flooring | Surface substrate and anchoring method, wind exposure of the site, guest flow around water features |
| Seasonal resort restaurant | Insulation and ventilation options; window walls; coordination with HVAC and power | Shoulder-season comfort targets, equipment loads, service-life expectations |
| Pre-function, sponsor and exhibition space | Modular bay length; décor and lighting integration; sidewall and door mix | Branding rules, rigging requirements, power distribution, takedown schedule |
| Back-of-house, furniture and equipment storage | Cost-efficient sidewall and door configuration; high-strength aluminum profiles | Internal handling equipment, ventilation, separation from guest areas |
The engineering behind the fit: span, bays and structural claims
Three engineering characteristics separate a guest-grade structure from a general-purpose shelter. The first is the clear-span column-free design: interior floor area is uninterrupted by posts, which is what makes a banquet layout work at all. The second is the modular 3m/5m bay system, which turns the structure into something closer to a building kit — length grows in fixed increments, and accessory positions (doors, windows, partitions) are planned on the same grid. The third is the frame itself: high-strength aluminum profiles, stated by Shoulder Tent as 6061/T6 extruded aluminum alloy for its A-shape frames, a specification that industry analysis associates with a typical service life of 15 to 20 years for 6061-T6 aluminum structures under standard outdoor conditions.
Load figures are where venue owners most often over-read a datasheet. Product documentation for the aluminum frame tent states wind loads up to 120 km/h and snow loads up to 1.9 kN/m². Those are product-level figures, recorded against a specific structural family and span; they are not a site approval. Shoulder Tent's own published A-shape data indicates wind capability in the 80–100 km/h range depending on span, which illustrates the point: capability is span-, anchoring- and exposure-dependent, and the number that governs a project is the one produced by a structural calculation for that location. A coastal terrace and a sheltered inland garden are not the same engineering problem.
The practical implication for a hotel or banquet operator is procedural. Request the calculation basis, not just the headline figure. Confirm the anchoring design against the actual substrate — turf, paving, deck or concrete — and confirm who is responsible for the anchor engineering. Where local regulation treats occupied assembly space as a building, the permit path should be mapped before the purchase order, not after delivery.
The envelope: waterproofing and flame-retardant documentation
Guests judge a tent by its envelope. The standard construction here is double-layer PVC-coated polyester tarpaulin: a waterproof, flame-retardant fabric that also carries the visual and acoustic character of the room. For hospitality use, the flame-retardant question is not marketing detail — it is the item a fire authority, an insurer or a venue licensing condition will ask about first.
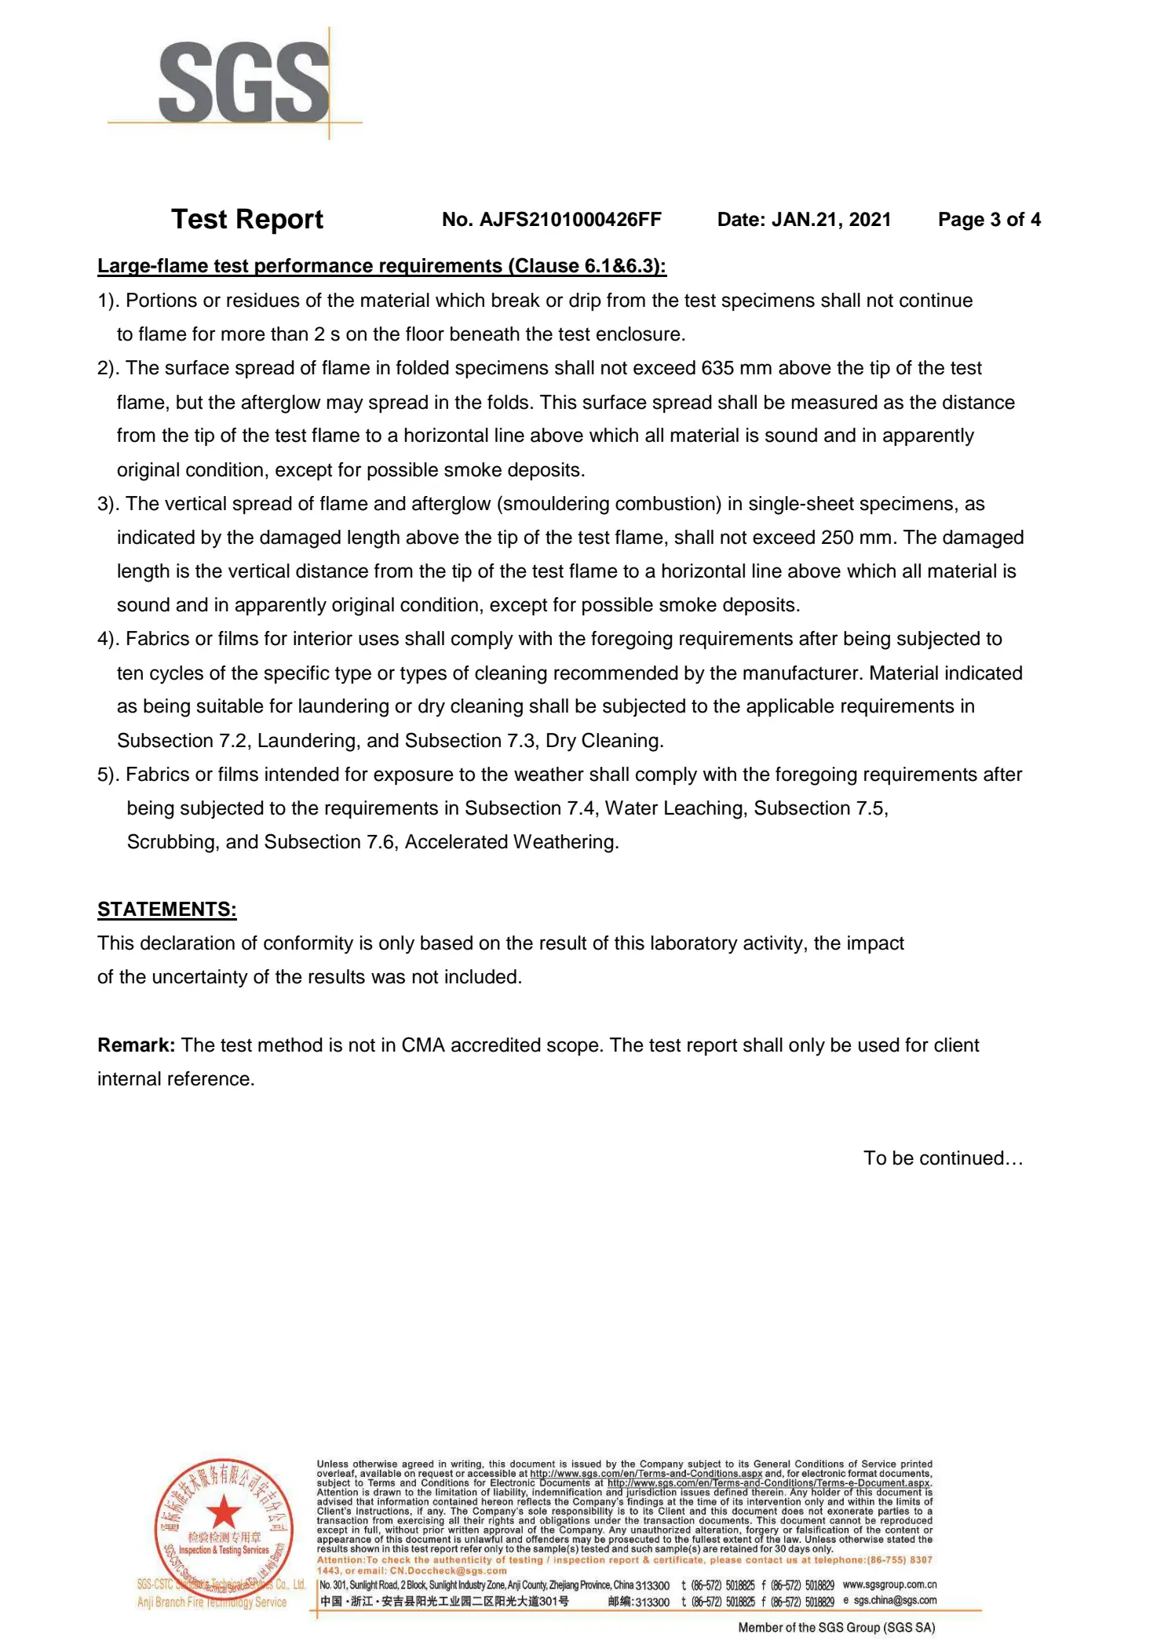
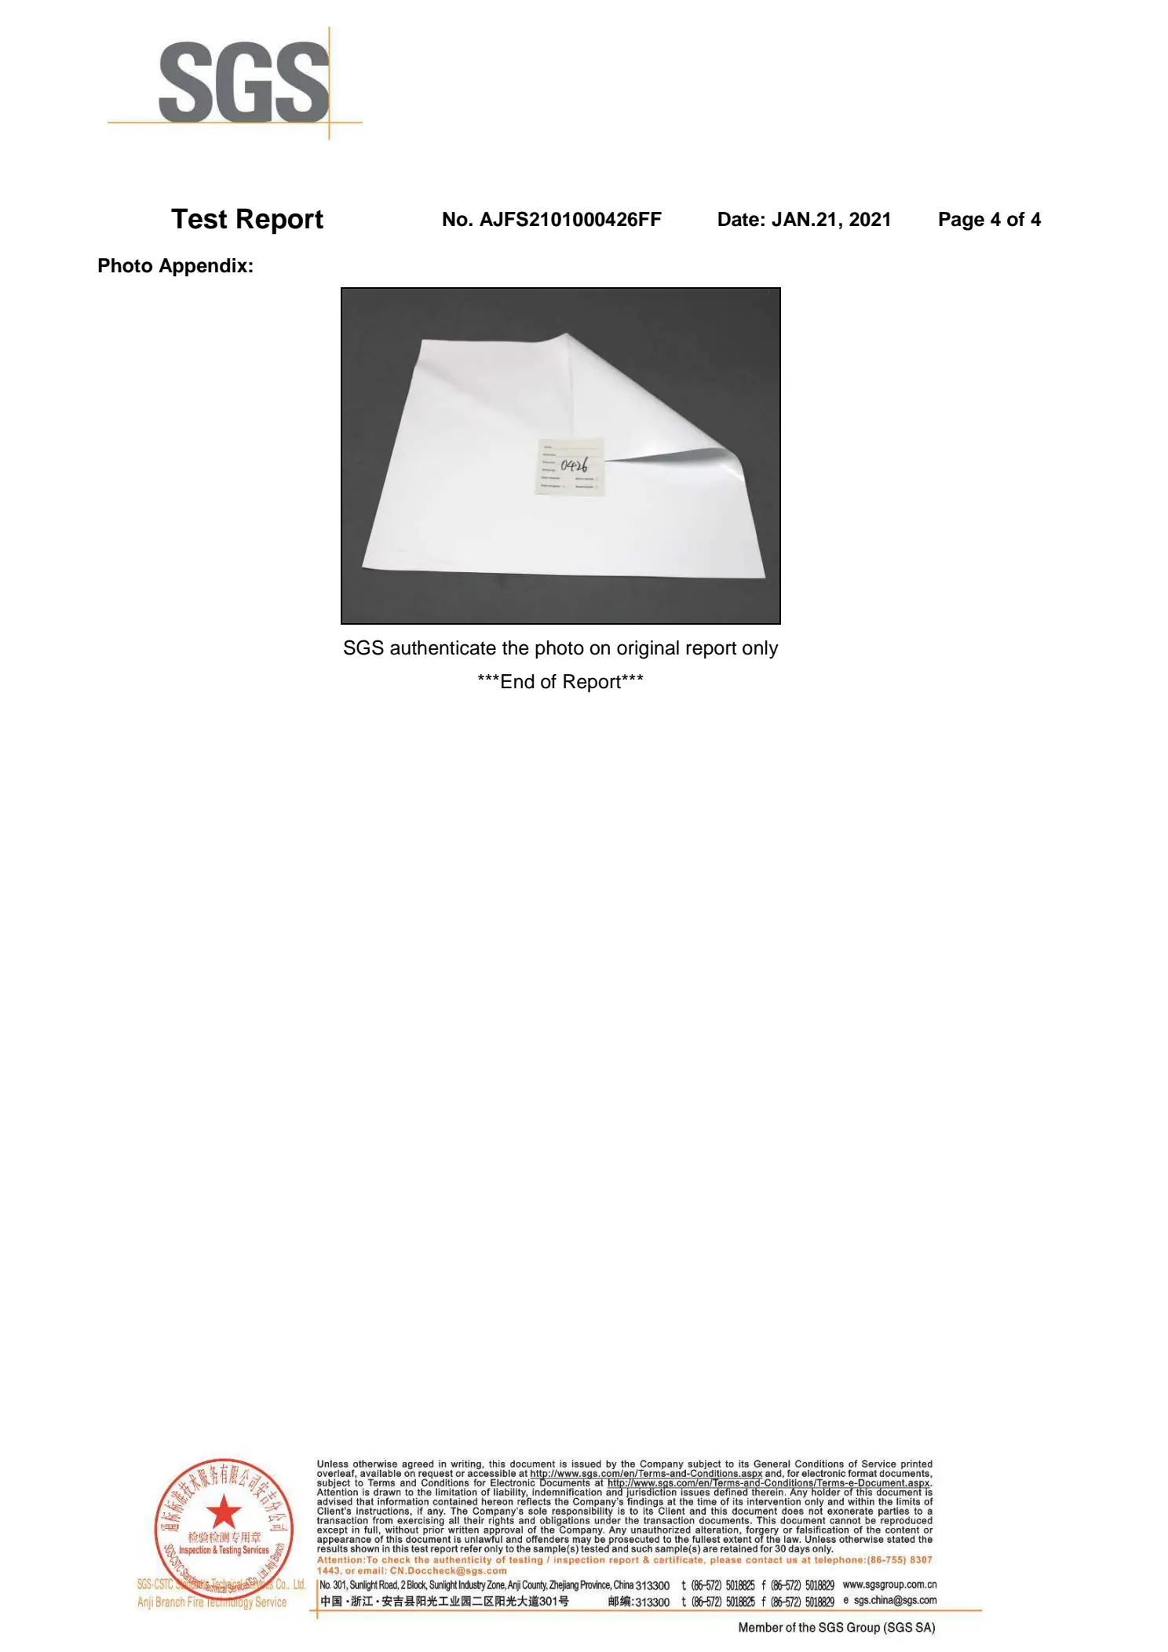
Shoulder Tent holds an SGS test report (report number AJFS2101000426FF, issued 21 January 2021) for 850gsm PVC coating material, assessed against CAN/ULC-S109-14 Clause 4.4, the large-flame test. The report's scope is precise and worth reading precisely: it covers single-layer white PVC coating material, not an assembled structure. That distinction matters in procurement. A material-level report supports the fabric selection; a project may still require assembly-level evidence, or evidence for a specific colour or grammage, depending on the jurisdiction and the authority reviewing it. Buyers who understand the scope of the document avoid two opposite errors — assuming the report covers more than it does, or assuming no documentation exists at all.
Interior customization: where a tent becomes a venue
Customization is the difference between renting weather protection and commissioning a room. The available options fall into six groups, and each one changes an operational variable rather than only an aesthetic one.
Flooring systems determine whether the space can carry a dance floor, a loaded banquet table or a bar without deflection, and how the transition from the lawn to the interior reads in photographs. Windows and curtains control daylight and privacy: glazing for daytime ceremonies, blackout capability for evening programmes and projector use. Sidewalls and doors set the guest circulation plan — separate arrivals for the couple, the catering team and late guests are a service design question, not a procurement afterthought. Colour and fabric choices connect the structure to the property's palette; they should be confirmed against physical samples, since screen renderings mislead. Insulation and ventilation options extend the usable season and address condensation, the most common comfort complaint in occupied fabric structures. Décor and lighting integration decides how the ceiling is treated — exposed structure, draped ceiling or a suspended lighting grid — and should be agreed before the frame goes up, not after.
Deployment window, minimum order and supply capacity
Venue procurement is calendar-driven, so the commercial parameters matter as much as the specification. Shoulder Tent accepts orders starting from a single unit, with no minimum order quantity — a relevant point for an independent banquet venue testing the format before committing to a multi-unit programme. Typical production lead time is 30–35 days, against a monthly production capacity of 90 units. Completed units undergo standardized engineering and quality inspections before leaving the factory, and the operating model is ODM: design and R&D, factory manufacturing, global delivery, installation and on-site technical support, with 24/7 online service and pre-sales and after-sales engineering support following delivery.
Deployment experience is the other half of the fit argument. The structure type has been used across more than 3,800 units deployed globally, by event and exhibition organizers, wedding and banquet venue owners, sports organizations, logistics and warehousing companies, and hotel and resort operators. Those user groups share a common requirement rather than a common industry: rapid deployment, modular scalability, and a footprint that can serve temporary or semi-permanent needs without a permanent construction cycle.
Where an aluminum frame tent stops being the right answer
A fit guide that only describes advantages is a sales document. The boundaries below are the ones that most often decide a project against a tent.
- Permanent-construction rules. Where the local authority classifies year-round occupied assembly space as a building requiring a full permit, foundations and permanent life-safety systems, a tent may not be an acceptable substitute regardless of its engineering.
- Heavy snow regions. The stated snow load of up to 1.9 kN/m² is a product figure. Sites with sustained accumulation beyond the calculated capacity require a different structural approach or a managed snow-removal regime; neither should be improvised post-purchase.
- Exposure and anchoring constraints. Elevated, coastal or funnel-effect sites can govern the design. Where anchoring into the substrate is restricted — protected paving, roof decks, heritage surfaces — the engineering solution may change the cost profile substantially.
- Thermal and acoustic equivalence. Insulation and ventilation options improve comfort, but a fabric structure is not thermally or acoustically equivalent to a permanent building. Venues with strict climate targets should model performance rather than assume it.
- Lifecycle expectations. The frame and the envelope age on different cycles. Industry analysis places 6061-T6 aluminum frame service life at roughly 15–20 years under standard conditions; cover replacement intervals should be planned and budgeted separately from the initial purchase.
- Peak-date-only demand. A venue that needs extra capacity on a handful of dates a year may find rental marquees more economical than ownership, accepting less customization and less control over availability in peak season.
Aluminum frame tents compared with permanent construction and rental marquees
| Dimension | Purchased aluminum frame tent | Permanent building | Rental marquee |
|---|---|---|---|
| Time to first use | Typical production lead time 30–35 days plus installation and site works | Design, permitting and construction cycle | Shortest, subject to peak-season availability |
| Design control | High: size, sidewalls, flooring, windows, insulation, décor and lighting specified by the operator | Highest, within planning constraints | Limited to the rental fleet's standard configurations |
| Relocation and expansion | Modular 3m/5m bays allow staged expansion; relocation subject to engineering review | Fixed asset | Fully flexible by contract |
| Weather engineering | Stated wind loads up to 120 km/h and snow loads up to 1.9 kN/m²; site-specific calculation required | Code-driven structural design | Rental-grade anchoring, less project-specific engineering |
| Capital profile | One-off capital purchase; frame service life of roughly 15–20 years, cover lifecycle separate | Highest capital and financing commitment | Recurring operating cost, no residual asset |
| Best fit | Recurring seasonal demand, multiple events per season, brand-controlled environment | Permanent year-round capacity with full regulatory compliance | One-off dates and short-notice capacity |
Market trend: why aluminum framing keeps gaining share in venue applications
Three data points explain the direction. First, application segmentation in published market research (Grand View Research, aluminum frame tent market report covering 2025–2030) identifies warehouse and industrial storage, sports and recreation, weddings and events, and aircraft hangars as the segments driving demand — weddings and events are named explicitly, not treated as a residual category. Second, aluminum framing already represents nearly 58% of deployed structures in the rental market, according to Business Research Insights (September 2026), which means installation crews, accessory supply and site practice are built around aluminum systems rather than around steel or hybrid alternatives. Third, the 15–20 year frame service life reported for 6061-T6 aluminum structures supports a total-cost argument in which the frame outlives several envelope cycles.
What this means for a hotel or banquet operator is less about fashion than about procurement maturity. As the category grows, buyers are expected to ask structural questions earlier: calculation basis before quotation, fire documentation before signage, anchoring design before the site survey is signed off. Suppliers who can produce documentation — test reports with traceable numbers, stated load figures, defined ODM scope — are easier to compare than suppliers who speak only in adjectives.
What to verify before signing
- Structural calculation for the actual site. Not the catalogue figure — the span-specific calculation including exposure category and anchoring assumption.
- Anchoring plan and substrate confirmation. Who designs the anchors, who installs them, and what happens if the substrate changes after survey.
- Fire documentation scope. Which fabric, which colour, which grammage, and whether the authority requires material-level or assembly-level evidence.
- Snow management plan. Removal responsibility and trigger conditions where accumulation can approach the stated capacity.
- Installation and technical support scope. Whether supervision, on-site technical support and post-delivery engineering assistance are included in the ODM scope.
- Schedule against the season. Confirm production slot and shipping window against the first booked event, not against the contract date.
- Spare parts, cover replacement and warranty terms. Frame and envelope are separate lifecycle items and should be contracted as such.
Future outlook
The next phase of this category is likely to be defined by documentation rather than by novelty. As hotels and banquet venues treat outdoor structures as revenue-bearing assets, the procurement conversation shifts toward lifecycle contracts: frame longevity of 15–20 years, planned fabric replacement, accessory upgrades, and relocation or expansion as site plans evolve. Modular bay systems make that upgrade path practical, because capacity can be added in defined increments instead of through a second purchase of a different structure family.
A second shift concerns how operators compare suppliers. Market growth in the event segment — above USD 3 billion by 2025 in the EIN Presswire analysis, within a category forecast at USD 6.07 billion by 2033 — attracts supply, and supply attracts shortcuts in specification language. The differentiator for a venue is not the brochure, but whether the quoted wind and snow basis, the fire test scope and the installation responsibility survive contact with a structural engineer and a licensing authority.
FAQ
How is the right span and bay configuration chosen for a wedding reception?
It is derived from the seating layout, not from guest count alone. A clear-span column-free design removes interior posts, and modular 3m/5m bays allow the length to be extended in fixed increments. The practical step is to have a layout drawing produced against the site survey, showing table positions, service routes and exits, and to confirm the span that layout requires before comparing quotations.
Can the structure serve a hotel's seasonal restaurant rather than only one-off events?
It can, within limits. Insulation and ventilation options, window walls and flooring systems are available as customization inputs, and they materially extend the usable season. The limitation is that a fabric structure is not thermally or acoustically equivalent to a permanent building, so comfort targets should be modelled with the HVAC design rather than assumed from the option list.
What fire documentation is available for the tent fabric?
Shoulder Tent holds SGS test report AJFS2101000426FF, issued 21 January 2021, for 850gsm PVC coating material, assessed against CAN/ULC-S109-14 Clause 4.4 (large-flame test). The report covers single-layer white PVC coating material, so it supports material-level qualification; projects where the authority requires assembly-level evidence, or evidence for another colour or grammage, need that confirmed separately.
What are the minimum order quantity and typical lead time?
Orders are accepted starting from a single unit, with no minimum order quantity requirement. Typical production lead time is 30–35 days, and monthly production capacity is 90 units. Completed products undergo standardized engineering and quality inspections before leaving the factory.
How are wind and snow loads confirmed for a specific site?
Product documentation states wind loads up to 120 km/h and snow loads up to 1.9 kN/m². These are product-level figures for a defined structural family and span. Site confirmation requires a structural calculation covering the actual span, anchoring method, exposure category and local requirements; Shoulder Tent's published A-shape data, for example, indicates an 80–100 km/h range depending on span, which is why span-specific calculation is requested rather than a single headline number.
A technical brochure covering structure types, customization options and the project workflow is available for download: Shoulder Tent company and product brochure (PDF).
¿Tiene preguntas o necesita más detalles?
Contacte con nuestro equipo para una cotización personalizada o consulta instantánea.
Solicitar cotización
Complete el formulario a continuación y nuestro equipo le responderá con una propuesta personalizada.
Chat directo de WhatsApp
¿Prefiere chatear en tiempo real? Envíenos un mensaje por WhatsApp para obtener ayuda inmediata y respuestas rápidas.
- Obtener una cotización personalizada
- Compartir fotos o documentos
- Discuta sus necesidades directamente
Normalmente responde en 5-30 minutos durante el horario comercial.