
Aluminum Frame Tents: Event Back-of-House vs. Temporary Warehousing
Aluminum Frame Tents: Event Back-of-House vs. Temporary Warehousing
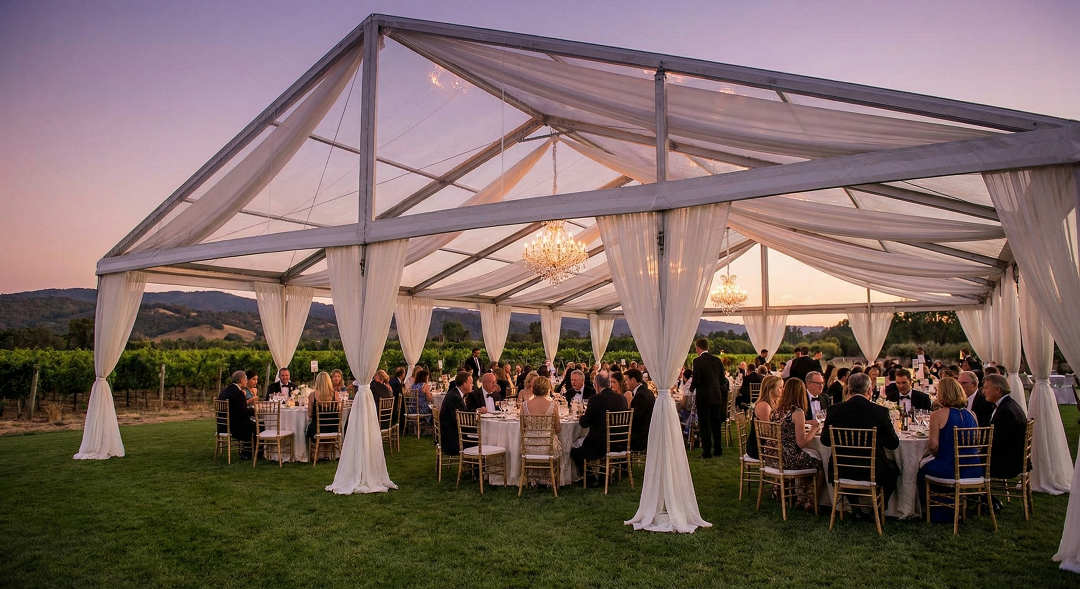
An aluminum frame tent used as event back-of-house space and an aluminum frame tent used as temporary warehousing are the same structural platform in two different configurations. Both rely on a clear-span, column-free aluminum frame, modular bays and a PVC-coated fabric envelope. What changes is everything the operator actually touches: doors, sidewalls, flooring, environmental control, access clearances and the way the interior is used day to day.
Buyers in the evaluation and execution stages of a project often approach this category as though a tent were a single product with a single specification. It is not. The same prefabricated structure can be supplied as a short-cycle event support space for catering, crew, staging and equipment storage, or as a longer-standing storage volume for inventory, racking and handling equipment. The structural logic is shared between the two; the configuration logic is not.
The practical risk in both scenarios is configuration mismatch rather than structural failure. A storage deployment without a door wide enough for the largest unit load, or with a floor build-up that was never checked against handling equipment, is a configuration error that only becomes visible after delivery. An event deployment where flooring, service routing and door positions were decided after the frame was ordered produces avoidable labour on site. The opportunity on the other side of that risk is the same in both cases: usable, relocatable capacity that can be added in defined increments instead of financed as a permanent build.
Why one platform can serve two unrelated operational jobs
Aluminum frame tents are designed around a clear-span structural frame rather than around a defined room. In engineering terms, the high-strength aluminum profile frame carries the load and the fabric envelope provides the enclosure. The span sets the usable interior width and the bays set the usable length. No internal columns are required, which is exactly what allows one structural family to hold a catering layout, a staging area, a racking grid or a handling-equipment route.
Shenzhen Shoulder Tent Co., Ltd. (Shoulder Tent) is a manufacturer of large prefabricated tent structures, founded in 2009 and based in China, operating a 20,000 m2 factory with 200 employees, an annual output of 1,000 units and an export ratio of 80% across Europe, the Middle East, Africa, Southeast Asia and South America. Its range covers A-Shape, Arc/Curved, APS hybrid, Dome/geodesic, mixed/polygon/high-peak and Pagoda/Gazebo tent structures, together with solutions for warehouse storage, sports venues, weddings, events, exhibitions and commercial spaces. That breadth is the reason the same manufacturer can serve an event organiser and a logistics operator from one production base.
Where the two scenarios actually diverge
The differences between an event back-of-house configuration and a storage configuration are not cosmetic. They sit in the sequence of decisions a buyer makes before placing an order.
| Decision area | Event back-of-house | Temporary warehousing / storage |
|---|---|---|
| Primary function | Crew, catering, staging, equipment and guest-support space | Inventory, racking and equipment storage |
| Deployment cycle | Short and repeatable, tied to an event calendar | Longer standing period, sometimes seasonal or semi-permanent |
| Interior priority | Zoning and finish | Unobstructed width and traffic routes |
| Envelope priority | Appearance, light control, occupant ventilation | Weather tightness, condensation and heat control |
| Access | Separate doors for crew, deliveries and guests | Door width and height matched to the largest unit load |
| Floor | Level surface for furniture, catering and foot traffic | Floor build-up checked against handling equipment |
| Environmental control | Ventilation for catering heat and crowd loads | Insulation and ventilation to protect stored goods |
| Typical misconfiguration | Doorway and service routing planned after the frame is ordered | Racking and equipment loads assessed after delivery |
The shared engineering base
Whatever the application, the structure underneath the configuration is documented and identical. For the aluminum frame tent platform, the published characteristics are:
- Clear-span, column-free design — the full interior width is usable, with no internal columns to route around.
- High-strength aluminum profiles — a prefabricated, load-carrying frame rather than a ground-anchored pole system.
- Modular 3m / 5m bay expansion — length grows in defined increments, so capacity can be added rather than replaced.
- Double PVC waterproof / flame-retardant fabric — a double-layer PVC-coated polyester tarpaulin envelope.
- Published load figures — maximum wind load of 100–120 km/h and snow load up to 1.9 kN/m2.
- Accessory systems — flooring, sidewalls and doors are available as separate accessory and customization items.
- Model family — the product range associated with this platform includes the S30-1, S32, S45-1, S45-2 and S60-1 series.
These figures apply to both scenarios, and in both scenarios they should be checked against the actual site rather than assumed. In Europe, safety requirements for mobile, temporarily installed tents are governed by EN 13782:2015, which covers structural stability under wind and snow loads. That standard is a site-and-structure question, not a product-category question, and it applies the same way whether the tent holds pallets or a buffet.
Configuration A — Event back-of-house
Mobilisation speed and turnaround
The requirement that defines an event deployment is time. Modular bays and prefabricated components allow the structure to be assembled on site in a defined sequence and dismantled after the event without a permanent foundation. Because orders are accepted starting from a single unit with no minimum order quantity, and because ODM production services cover design and R&D, factory manufacturing, global delivery, installation and on-site technical support, the same production and support chain applies whether the order is one tent for a single event or a multi-unit deployment across a season.
Sidewalls, doors and internal zoning
Sidewalls and doors are listed among the customization options, and this is how a single clear-span volume is divided into separate functions: catering, crew, equipment storage, technical areas and guest-facing service. Doors create controlled access points, which supports both security and the sequencing of load-in and load-out. Because none of these elements are structural, the interior layout can be re-drawn between events without changing the frame.
Flooring, décor and lighting
Flooring systems, décor and lighting, and windows and curtains are all documented customization options for this platform. In practice, flooring determines whether catering stations and furniture sit level, windows and curtains determine daylight and air movement, and décor and lighting determine how much of the back-of-house area can double as a semi-public space. Insulation and ventilation options also matter here, because catering heat and dense occupancy raise the internal temperature of a fabric-envelope structure quickly.
The limits of an event configuration
A fabric-envelope structure does not provide the acoustic separation, thermal stability or integrated building services of a permanent venue. Flooring and décor are event-cycle costs that repeat each time the structure is re-dressed, and the more finish a configuration carries, the more labour is added to the mobilisation schedule. Any temporary structure used by staff or the public in significant numbers will also fall under local temporary-structure rules, which can require documentation for the envelope and the anchoring design. These are constraints to plan around, not reasons to avoid the platform.
Configuration B — Storage, inventory expansion and temporary warehousing
Clear-span interior and handling routes
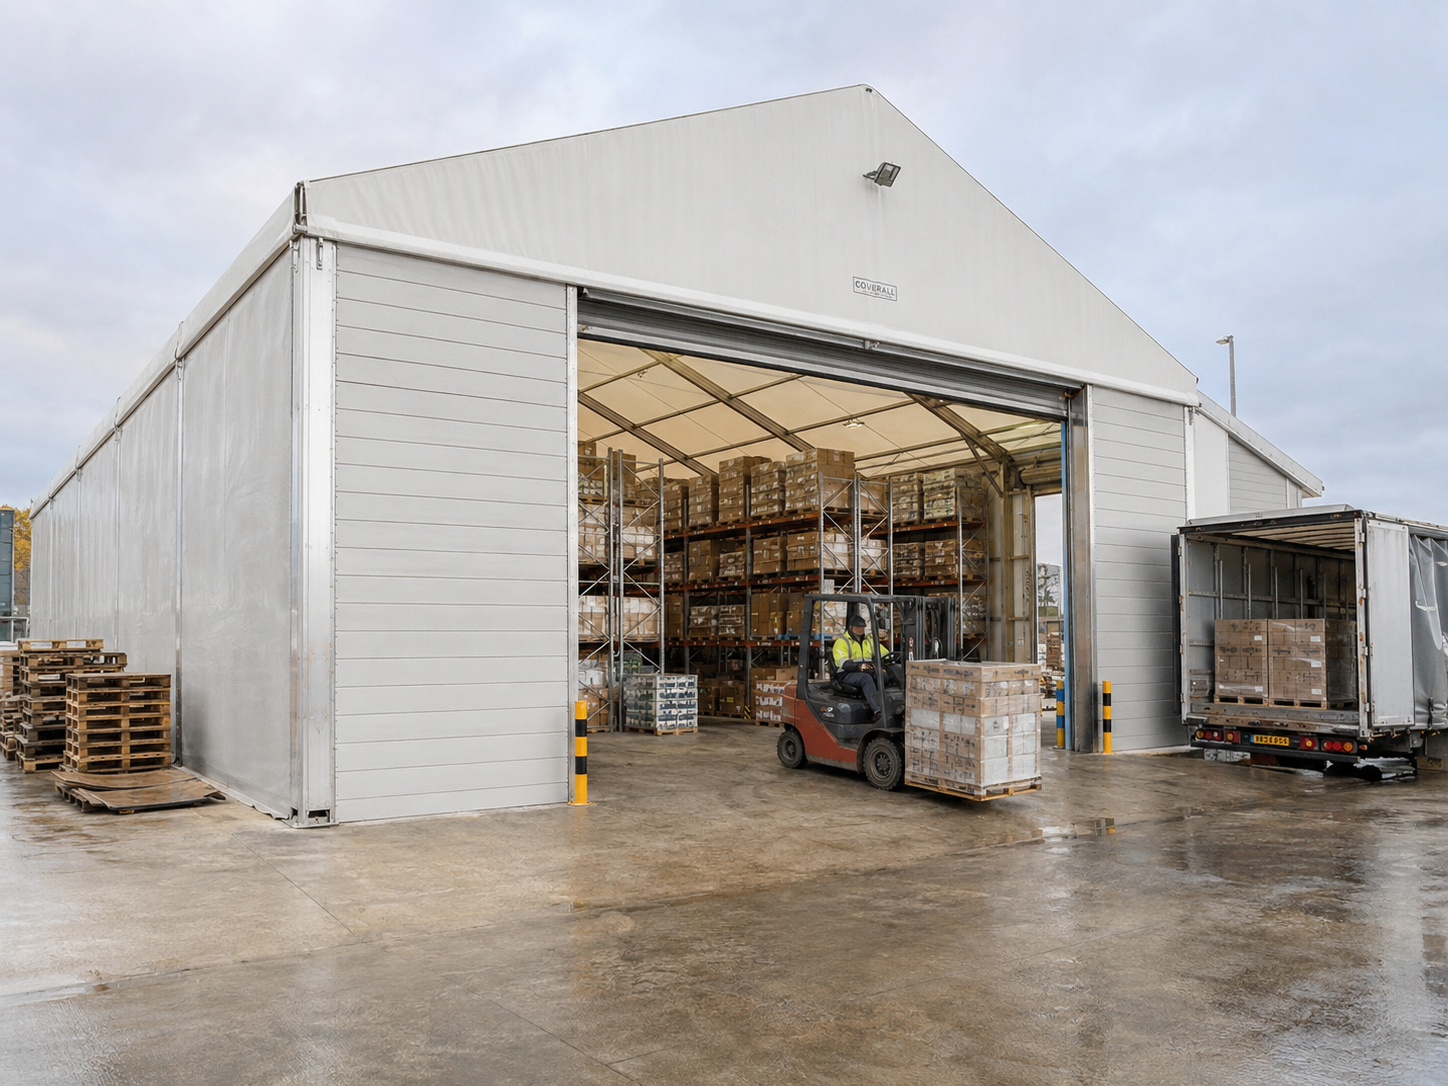
Warehouse use is defined by movement. The clear-span column-free design makes the full interior width available for racking layouts and for the travel paths and turning circles of handling equipment, with no internal columns to route around. This is the single most important reason the same structural family that serves an event also serves distribution and inventory applications.
Modular expansion in defined increments
Modular 3m / 5m bay expansion allows storage capacity to be added in defined increments as inventory grows. An operator that outgrows a first structure can extend the length rather than replace the asset, and because the structure remains prefabricated and relocatable, a site that is redeveloped or a lease that ends does not automatically strand the capacity. That flexibility is difficult to reproduce with permanent construction in any comparable timeframe.
Envelope, insulation and ventilation
The envelope is a double PVC waterproof / flame-retardant fabric supplied as a double-layer PVC-coated polyester tarpaulin. For stored goods, water ingress and condensation are the practical risks, and both are managed through configuration rather than through the frame. Insulation and ventilation options are documented customization items, and flame-retardant fabric behaviour becomes relevant where stored goods, authorities or insurers expect a documented material response. Where documentation is required, the scope of that documentation has to be read carefully, as described later in this article.
Floors and access doors
Flooring systems appear both in the customization list and in the accessory set alongside sidewalls and doors. For warehousing, the floor build-up has to be assessed against the equipment that will operate on it, and door dimensions should be derived from the largest unit load and the widest piece of handling equipment rather than from the nominal span of the structure. This is a boundary the buyer should verify with the supplier rather than assume: the published specification covers the structure, the wind and snow loading and the fabric envelope, and it does not by itself define the point-load capacity of a particular floor system on a particular site.
The limits of a warehousing configuration
A tent-based storage structure does not replicate permanent construction. Thermal performance differs from an insulated building, and the integration of sprinkler systems, dock levellers or building security usually requires project-specific design rather than a catalogue selection. Many jurisdictions also treat a temporary storage structure under a different permit regime from a permanent warehouse, with EN 13782:2015 as the reference for mobile, temporarily installed tents in Europe. Buyers who need year-round, fully serviced distribution space should treat this platform as an expansion and flexibility tool, not as a one-to-one replacement for permanent warehousing.
Scenario-selection checklist
The following sequence is the shortest reliable path from requirement to order, regardless of which scenario applies.
- Define the function before the span. Decide whether the structure is event support space, storage space, or genuinely both, and in what proportion.
- Establish the largest object that must pass through the structure. Door width and height follow from the biggest unit load and the widest handling equipment.
- Establish what will stand on the floor. Racking leg loads, pallet truck and forklift loads, and foot traffic all affect the floor specification.
- Decide how long the structure must stand. A weekend event and a two-year storage deployment have different requirements for the envelope, the anchoring and the documentation package.
- Set the environmental requirement. Determine whether ventilation alone is sufficient or whether insulation is needed to protect stored goods or occupants.
- Confirm the site design conditions. Compare site wind and snow exposure with the published maximum wind load of 100–120 km/h and snow load of up to 1.9 kN/m2, and review ground conditions and anchoring.
- Plan the bay count and the expansion path. Order the current requirement plus a defined expansion increment rather than a length that cannot be extended.
- Confirm the finish requirement. Sidewalls, doors, windows, curtains, décor and lighting are configuration choices; decide which are needed for the first deployment.
- Confirm the documentation package. Request the applicable material test reports and engineering documentation before the order is confirmed.
- Confirm the commercial and delivery path. Lead time, payment terms, trade terms and installation support should be agreed in writing at the specification stage.
Market context: a category counted in billions, and scoped in different ways
Third-party estimates of this category vary mainly because of scope, and buyers reading market figures should check what each figure counts. Rethinking The Future's overview of commercial tent manufacturers projected the global event tent segment, which includes aluminum frame structures, to pass USD 3 billion by 2025 at a CAGR of 6.2%. A broader figure published by Shelter Structures / Industry Reports places the global tent market across storage, sports and event applications at USD 4.01 billion in 2025, growing to USD 6.07 billion by 2033, a CAGR of 5–7%. The gap between the two numbers is largely a definition gap, not a contradiction, and both point in the same direction: demand is expanding across event and non-event applications at once.
Supply-side signals support that reading. According to the Observatory of Economic Complexity, China exported approximately USD 5.55 billion in aluminium structures under HS 7610 in 2024, a category that includes modular tent frames. On the manufacturing side, the high-end aluminum frame and modular structure segment includes Losberger De Boer (Germany), Shelter Structures (China) and American Tent (USA), alongside other named manufacturers such as Tendars and Liri Tent. No ranking is implied by that grouping; the relevant point for buyers is that the segment is populated by established manufacturers across multiple regions, which makes specification comparison and documentation review more important than supplier discovery.
Aluminum frame tents versus permanent construction
The comparison that matters in this category is not tent versus tent. It is configured tent versus permanent building for a need that may be temporary, seasonal or still unproven. Prefabricated aluminum frame structures are deployed faster than permanent construction because they require no foundation works of the same order, they can be extended in modular bays, and they can be relocated when a site is redeveloped or a lease ends. For an event organiser, that means infrastructure that can follow a calendar. For a logistics operator, it means capacity that can be added before a peak and reduced afterwards.
The boundaries are equally concrete. Industry references commonly cite a service life of 15–20 years for 6061/T6 aluminum alloy frames and 5–8 years for PVC-coated fabric covers under standard outdoor conditions, which means the fabric envelope should be treated as a replaceable component rather than a permanent one. Environmental control is configuration-dependent and does not match a fully insulated building. Regulatory treatment differs from permanent construction as well: EN 13782:2015 governs structural stability under wind and snow loads for mobile, temporarily installed tents in Europe, and in the United States the flame propagation behaviour of textile and film materials is addressed by NFPA 701. Finally, floor capacity for handling equipment must be verified per project. Buyers who need a permanent, fully serviced building should build one; buyers who need flexible capacity with a defined service life are the natural users of this platform.
What to verify before execution
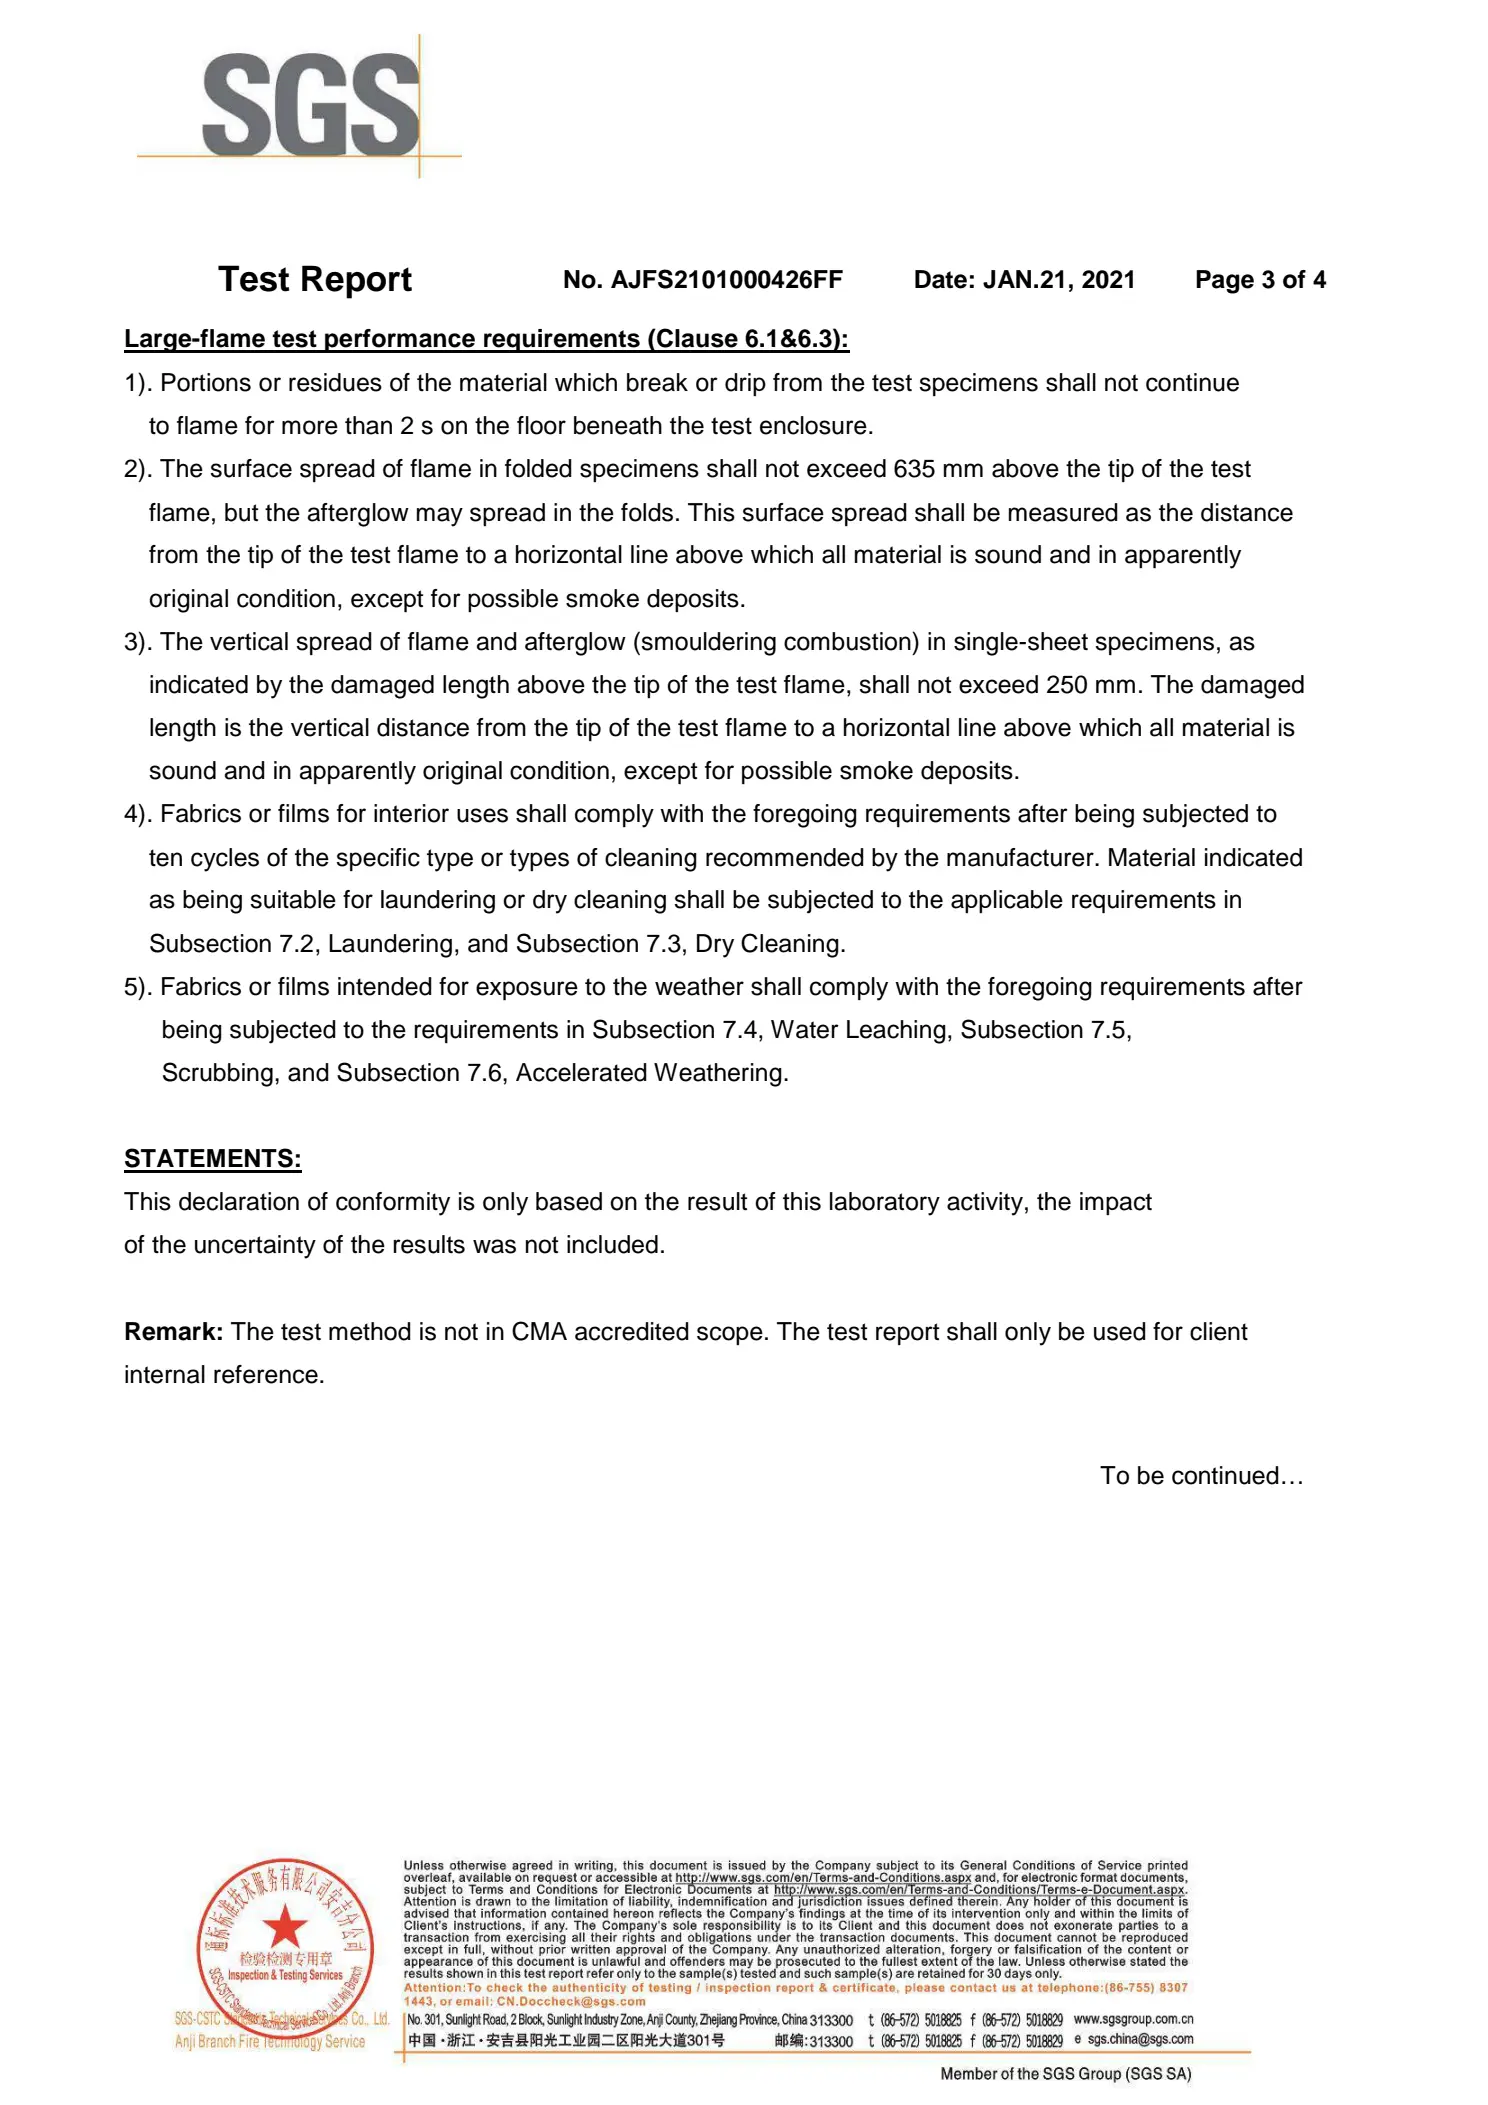
Execution-stage buyers should confirm the documentation, the production terms and the deployment record before committing. On materials, an SGS test report numbered AJFS2101000426FF covers 850 gsm PVC coating material tested under CAN/ULC-S109-14 Clause 4.4 Large-Flame Test, issued by SGS on 21 January 2021. The stated scope of that report is single-layer white PVC coating material, so it documents the coating material rather than the assembled structure; that distinction matters when a project requires a structure-level fire submission.
On production and delivery, the manufacturer operates an ODM model covering design and R&D, factory manufacturing, global delivery, installation and on-site technical support, with a monthly capacity of 90 units and a lead time of 30–35 days. Orders are accepted starting from a single unit with no minimum order quantity. Delivery is factory-direct with global logistics coordination, and T/T payment together with FOB, CIF and CFR trade terms are supported; specific shipping methods and Incoterms should be confirmed in writing with the sales team. Every product undergoes standardized engineering and quality inspections before leaving the factory, and support includes 24/7 online service plus pre-sales and after-sales engineering and technical support following global delivery.
On deployment record, more than 3,800 units have been delivered globally. The documented client types include event and exhibition organisers, wedding and banquet venue owners, sports organisations, logistics and warehousing companies, and hotel and resort operators. The documented applications include storage and inventory expansion, temporary warehouses, exhibition venues, event back-of-house and equipment storage, and sports venue covers. That combination is the clearest evidence that scenario fit, not product category, is the variable buyers should be specifying.
Future outlook
As temporary and semi-permanent structures move from an event-season tool to a general capacity option, the practical pressure shifts from structure to configuration. Buyers are increasingly asked to justify not only what a structure is made of, but which scenario it was configured for, which accessories were specified, and which documentation was obtained. Manufacturers that can document material performance, support project-specific engineering and deliver internationally will be easier to specify, while buyers who define their scenario early will avoid the most expensive category of error in this market: a correctly built structure that was configured for the wrong job.
FAQ
1. What can be customized on an aluminum frame tent?
The documented customization options for this platform cover size and height, sidewalls and doors, color and fabric, flooring systems, windows and curtains, insulation and ventilation options, and décor and lighting. The product range associated with the platform includes the S30-1, S32, S45-1, S45-2 and S60-1 series. Customization is delivered through an ODM model that covers design and R&D, factory manufacturing, global delivery, installation and on-site technical support.
2. Can one structure be re-specified between an event use and a storage use?
The frame, the modular bay system and the fabric envelope are shared between the two scenarios; the differences are in configuration. Sidewalls, doors and flooring systems are separate accessory and customization items, so the enclosure can be adapted at specification stage or when a structure is redeployed. The extent to which a specific accessory package can be reused across a redeployment should be confirmed with the manufacturer against the intended new use.
3. What wind and snow loads are the structures designed for?
The published specification for the aluminum frame tent platform states a maximum wind load of 100–120 km/h and a snow load of up to 1.9 kN/m2. These figures are structure-level planning values and should be checked against the actual site conditions, the anchoring design and the ground conditions. In Europe, EN 13782:2015 governs structural stability under wind and snow loads for mobile, temporarily installed tents.
4. Does the cover fabric carry fire-safety test documentation?
An SGS test report numbered AJFS2101000426FF covers 850 gsm PVC coating material tested under CAN/ULC-S109-14 Clause 4.4 Large-Flame Test, issued by SGS on 21 January 2021. The stated scope of the report is single-layer white PVC coating material, so it documents the material rather than the assembled structure. In the United States, flame propagation behaviour of textile and film materials is addressed by NFPA 701.
5. What are the order terms for a customized structure?
Orders are accepted starting from a single unit, with no minimum order quantity. Lead time is 30–35 days and monthly capacity is 90 units. Delivery is factory-direct with global logistics coordination support, with specific shipping methods and Incoterms to be confirmed with sales. T/T payment is accepted, and FOB, CIF and CFR trade terms are supported.
6. What technical support is available after delivery?
ODM production services include design and R&D, factory manufacturing, global delivery, installation and on-site technical support. After-sales support includes 24/7 online service together with pre-sales and after-sales engineering and technical support following global delivery. Products undergo standardized engineering and quality inspections before leaving the factory.
7. What should buyers confirm before using a tent as a temporary warehouse?
Four items determine whether the deployment performs: the floor build-up relative to the racking and handling equipment that will operate on it; the door clearances relative to the largest unit load; the insulation and ventilation requirement relative to the goods being stored; and the applicable permit or compliance regime for temporary structures at the site, for example EN 13782:2015 in Europe. Each of these should be confirmed with the supplier and, where relevant, with local authorities before the order is placed.
Scenario fit enquiries
For configuration questions covering event back-of-house space, temporary warehousing or combined deployments, contact Shoulder Tent at info@shouldertent.com or +86 158 1850 8822 (phone / WhatsApp). The English company brochure can be downloaded here: Shoulder Tent company brochure (PDF).