
Aluminum Frame Tent Technical & Procurement FAQ: MOQ, Lead Time, Loads & Customization
Aluminum Frame Tent Technical & Procurement FAQ: MOQ, Lead Time, Loads & Customization
An aluminum frame tent is a prefabricated, modular structure built from aluminum alloy profiles and covered with tensioned PVC-coated polyester fabric, designed to be assembled, extended and dismantled quickly and used as a temporary or semi-permanent building for storage, sport, events and commercial operations. Buyers researching this category typically begin with span and price. The questions that actually decide whether a project moves forward are commercial and structural: how few units a factory will accept, how many production days a realistic schedule needs, what wind and snow loads the frame is engineered to resist, and how much of the structure can be adapted to a specific site.
This reference answers those questions directly, using parameters published for the Aluminum Frame Tent series and supporting industry data. It is written for importers, distributors, project owners, procurement managers and engineers evaluating warehouse tents, industrial storage tents, sports tents, event tents and large marquee structures.
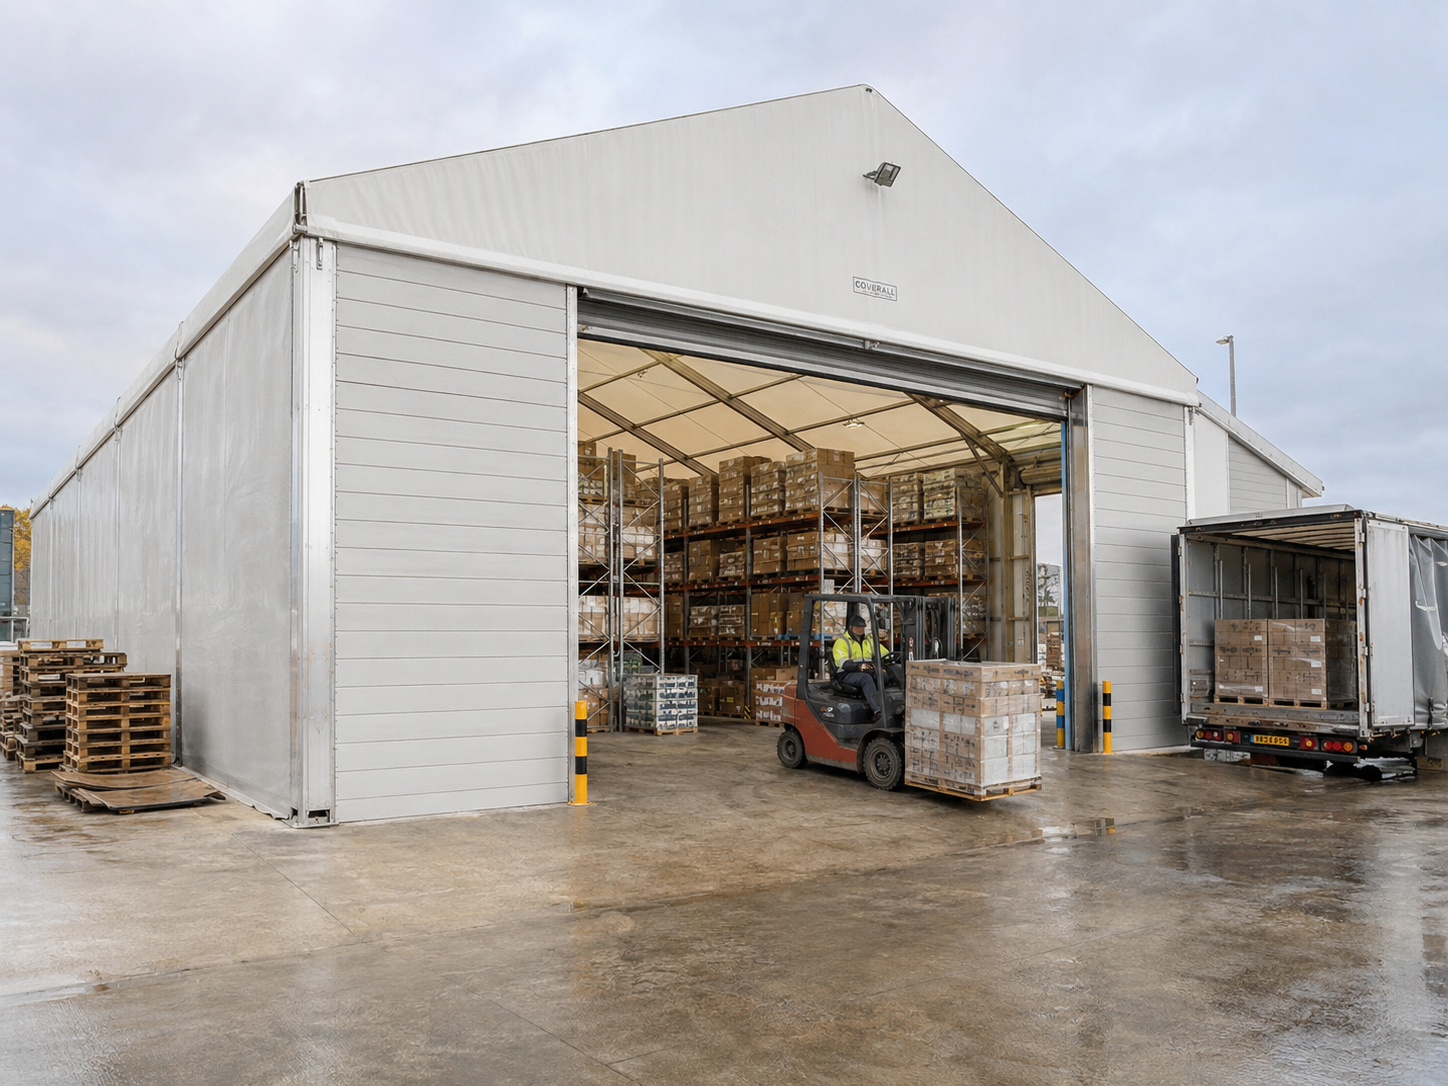
Aluminum frame tents are used as temporary or semi-permanent buildings for warehousing, industrial storage, sports venues and large events. Image: Shoulder Tent.
Why MOQ, lead time, loads and customization decide most projects
The aluminum frame tent category is technically mature. It ranges from small event marquees through to large clear-span structures used as temporary warehouses, aircraft hangar tents and indoor sports halls, and buyers can generally compare spans, fabric specifications and accessory lists without difficulty. Purchase decisions are more often delayed by four practical questions that sit between the technical datasheet and the purchase order.
Minimum order quantity determines capital exposure and whether a buyer can validate a supplier before committing to a programme. Lead time and production capacity determine whether the structure arrives in the same season as the site works. Wind and snow load ratings determine whether the structure can be approved for the intended location. Customization scope determines whether a standard product can be adapted to a site, or whether the project needs a genuinely engineered configuration. Each question below is answered with a specific parameter, followed by what that parameter changes in a real project plan.
Commercial answers: MOQ, lead time, capacity, payment and shipping terms
Commercial parameters are usually the fastest filter in a supplier comparison, because they are either stated clearly or not stated at all. The table below lists the parameters that govern order planning for the Aluminum Frame Tent series (models S30-1, S32, S45-1, S45-2 and S60-1) manufactured by Shoulder Tent (Shenzhen Shoulder Tent Co., Ltd.), a Chinese manufacturer of large prefabricated tent structures founded in 2009.
| Commercial parameter | Stated answer | What it changes in a project plan |
|---|---|---|
| Minimum order quantity (MOQ) | Orders accepted from a single unit; no minimum order quantity requirement | Allows a validation order before a multi-unit programme |
| Production lead time | 30–35 days | Sets the production block that site works, shipping and installation must be planned around |
| Monthly production capacity | 90 units | Indicates how much of a production month a given order size will occupy |
| Annual output reference | 1,000 units | Indicates the scale of the manufacturing base behind the product line |
| Payment | T/T (bank transfer), confirmed in the quotation | Determines cash-flow timing relative to production start |
| Shipping terms | FOB, CIF or CFR, confirmed in the quotation | Determines who controls freight, insurance and delivery risk |
| Quality control | Completed products pass standardized engineering and quality inspections before leaving the factory | Defines the inspection gate before shipment |
Single-unit MOQ: what it enables
A one-unit minimum order allows a buyer to validate frame finish, fabric quality, hardware, packaging and assembly documentation on a sample-scale order before committing to a larger programme. It also suits pilot installations, single-site projects and buyers testing a new market where demand has not yet been proven. Because production capacity is stated at 90 units per month, a small first order does not consume the production slot a later multi-unit project would need.
30–35 day lead time: how to schedule it
The 30–35 day figure is a production window, not a delivery date. A realistic project schedule adds transit under the chosen shipping term, customs clearance at destination, and site preparation such as foundation or anchorage works before the structure arrives. Buyers planning seasonal use — a sports season, an exhibition calendar, a harvest storage window — should work backwards from the required on-site date rather than forwards from the order date.
Payment and shipping terms in practice
Payment for orders of this type is normally arranged by T/T bank transfer, and shipments are quoted under FOB, CIF or CFR incoterms. The incoterm choice matters more than it appears on a quotation: FOB leaves freight and insurance arrangements with the buyer and suits importers who already work with a freight forwarder, while CIF and CFR place carriage with the seller, and CIF additionally places insurance with the seller. The appropriate choice depends on the buyer's logistics capability and on how much delivery risk the buyer wishes to retain. Final payment and shipping terms are confirmed in the written quotation for each order.
Technical answers: clear span, bay modules, wind and snow loads
Technical questions in this category usually fall into four areas: how the structure carries load without internal columns, how its length is extended, what wind and snow conditions it is engineered for, and what materials are used for the frame and cover.
| Technical parameter | Stated answer |
|---|---|
| Structural system | Clear-span, column-free design — the frame and roof carry loads without internal columns |
| Frame material | Aluminum alloy profile frame |
| Cover material | Double-layer PVC-coated polyester tarpaulin; waterproof and flame-retardant |
| Modular expansion | 3 m / 5 m bay modules along the length |
| Maximum wind load | 100–120 km/h |
| Snow load | Up to 1.9 kN/m² |
| Series designations | S30-1, S32, S45-1, S45-2, S60-1 |
| Ancillary systems | Cassette flooring, sidewalls/doors, ventilation and insulation accessories, lighting, staging and carpets, anchoring systems |
Clear-span, column-free design
A clear-span structure has no internal columns interrupting the floor area. For a temporary warehouse or industrial storage tent this determines how forklifts, pallet racking and loading routes can be laid out. For a sports venue it determines whether a court can be marked to regulation dimensions without obstructions. For an aircraft hangar tent it determines whether an airframe can be moved in and out without maneuvering around posts. The clear-span requirement is therefore one of the first specifications a buyer should confirm, because it constrains span selection more than any other single factor.
3 m and 5 m bay modules
Length is extended in modular 3 m or 5 m bays rather than by fabricating one-off frame sections. This has two practical consequences. First, project length should be specified in whole bay modules, so a requirement for, say, a specific storage footprint is best translated into a bay count rather than an arbitrary length. Second, capacity can be added later by extending the structure with additional bays, provided the anchoring and load design are reviewed for the longer configuration.
Wind and snow load: what the ratings do and do not cover
A maximum wind load of 100–120 km/h and a snow load capacity of up to 1.9 kN/m² describe the structural envelope the frame is engineered for. These figures assume correct anchoring and a foundation or ballast design matched to the site. They are not a site-specific certification on their own: two sites with the same nominal wind rating can present very different exposure depending on terrain, elevation, surrounding buildings and how sheltered the location is. Buyers in high-exposure locations should request engineering documentation that addresses the actual site rather than relying on the catalogue figure alone.
Where projects fall under formal requirements, two published frameworks are commonly referenced. In Europe, EN 13782:2015, issued by the European Committee for Standardization (CEN), governs safety requirements for mobile and temporarily installed tents and covers structural stability under wind and snow loads. In the United States, NFPA 701, published by the National Fire Protection Association, sets out standard methods of fire tests for flame propagation of textiles and films, which is the framework typically applied to tent fabrics. Buyers specifying for these markets should ask how the supplier maps its load figures and fabric testing to the relevant framework.
Material service life
Published industry overviews indicate that aluminum alloy frames — typically in the 6061/T6 range — have a service life of roughly 15–20 years, while PVC-coated fabric covers typically last 5–8 years under standard outdoor conditions. That difference is one of the most important planning facts in the category, because it means the cover is a replacement component rather than a lifetime part of the asset.
Customization: what can be adapted, and what should stay standard
Customization in this product category is broader than colour selection, and it is normally organized as an ODM process covering design and R&D, factory manufacturing, global delivery, and installation and on-site technical support. The custom options available on the Aluminum Frame Tent series include size and height, sidewalls and doors, colour and fabric, flooring systems, windows and curtains, insulation and ventilation options, and décor and lighting.
A second layer of customization addresses site conditions and building performance rather than appearance. Special requirements that can be engineered include fire-rating, strengthened wind and snow load designs, foundation and anchorage treatments, insulation and climate control, and custom doors or loading openings. These are the changes that convert a standard tent into a structure that satisfies a specific operational brief — a loading dock opening for a warehouse, a large door aperture for a hangar, or a climate-controlled envelope for a hospitality or sports application.
What should generally stay standard is the structural system itself: the aluminum alloy profile geometry, the connection details, and the load-path components that determine wind and snow performance. Buyers occasionally ask suppliers to alter these to reduce cost or to match a local preference. Doing so without re-calculating the structural design converts a rated structure into an unrated one, and the resulting documentation gap tends to surface later at the permitting or insurance stage. Customization is most valuable, and least risky, when it is applied to envelope, access, interior fit-out and anchoring — and when structural changes are handled as engineering changes with revised documentation.
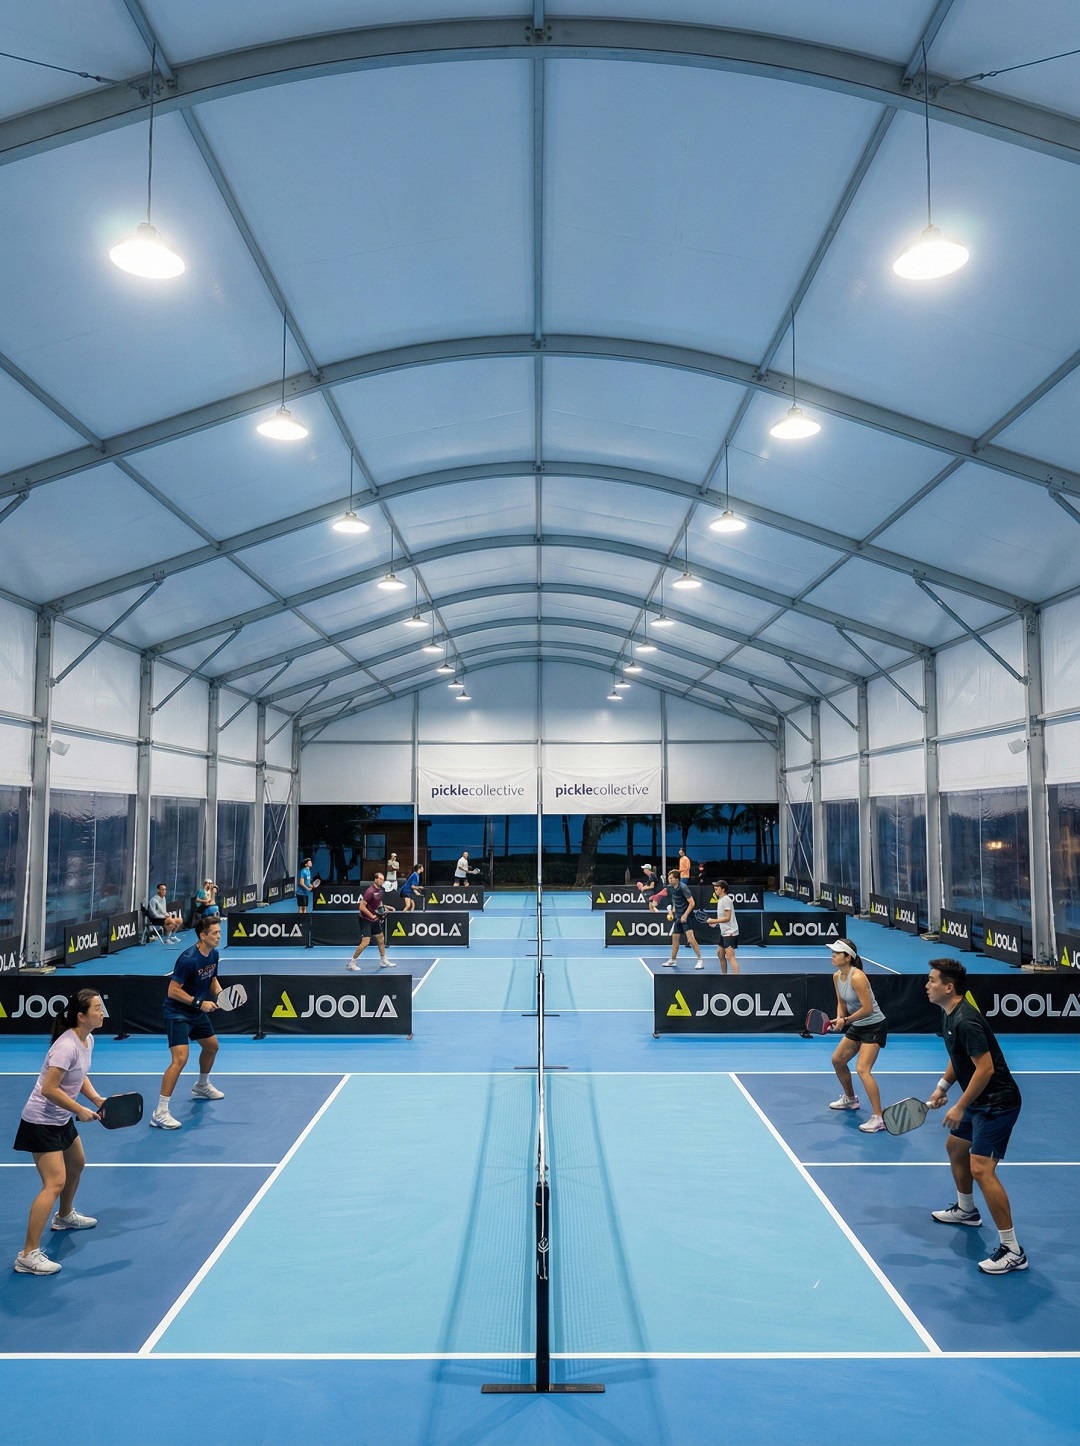
Clear-span configuration suits sports applications such as tennis, padel and pickleball venues where internal columns would obstruct play. Image: Shoulder Tent.
Matching configuration to the project type
The same base structure is configured quite differently depending on the application. The structure operates in modular assembly mode, combining prefabricated aluminum profiles and fabric covers, and is designed for outdoor or semi-outdoor conditions requiring waterproofing, wind resistance and flame retardancy.
Warehousing, logistics and industrial storage
Storage and industrial applications — temporary warehouses, inventory expansion, industrial storage tents, workshop and agricultural storage structures — place the emphasis on usable floor area, access and loading. Typical configurations prioritize clear-span width, cassette flooring, custom doors and loading openings, lighting, and ventilation. Foundation and anchorage treatment receives particular attention because these structures are frequently used with racking and vehicle traffic.
Sports venues: tennis, padel and pickleball
Sports facilities need uninterrupted playing areas, consistent interior lighting and often climate control for year-round use. The clear-span, column-free design is the enabling characteristic here, supported by insulation and ventilation options and lighting packages. Semi-permanent large sports venue projects are among the stated application scenarios for this product family.
Aircraft hangars and large industrial enclosures
Hangar applications combine very wide clear spans with large door openings and reinforced anchoring. Because aircraft movement leaves little tolerance for obstruction or for floor deflection at door thresholds, the door design and foundation treatment are usually specified at an early stage rather than added later.
Events, exhibitions and weddings
Event and wedding applications shift the specification toward envelope and interior presentation — windows and curtains, décor and lighting, staging and carpets, sidewalls and doors — while retaining the same structural frame. Temporary or large-scale events and weddings are stated application scenarios, along with exhibitions and event back-of-house and equipment storage.
Hospitality and resorts
Hospitality applications typically combine longer service periods with higher expectations for insulation, climate control and finish quality, which is where the insulation and ventilation options and custom interior packages carry most of the value.
Market context: why temporary and semi-permanent structures keep gaining budget
Several published data points explain why this category now competes for capital that previously went only to permanent construction. China exported approximately USD 5.55 billion in ‘aluminium structures’ (HS 7610), the trade category covering modular tent frames, in 2024, according to the Observatory of Economic Complexity (OEC). Published projections place the global event tent market, which includes aluminum frame structures, above USD 3 billion with a CAGR of 6.2%, and a broader tent market projection covering storage, sports and event sectors moving from USD 4.01 billion in 2025 toward USD 6.07 billion by 2033 at a CAGR of 5–7%.
These estimates differ because their scope differs: figures that include camping and outdoor recreation are larger than those limited to commercial event structures. The consistent signal is directional rather than precise — demand for modular aluminum structures has been expanding across storage, sport and event applications at the same time, in the same product family.
The operational drivers behind that demand are visible in how buyers now specify projects. Rapid deployment, cost and time savings, and modular scalability are the benefits repeatedly cited for this structure type, because they let an operator respond quickly to a temporary or semi-permanent outdoor requirement without committing to a permanent building programme. A logistics operator facing a seasonal inventory peak, or a club needing a covered court before the next season, is frequently comparing a structure that can be delivered in weeks against a building programme measured in quarters.
Aluminum frame tents versus traditional construction: where the limits are
Compared with permanent buildings, aluminum frame tents offer faster deployment, relocatability, modular expansion and a lighter foundation requirement, and they can be dismantled or extended as needs change. Those advantages are real, but they come with boundaries that buyers should plan for explicitly rather than discover after delivery.
- The cover is a consumable. Published industry references place PVC-coated fabric cover life at around 5–8 years under standard outdoor conditions, against roughly 15–20 years for aluminum alloy frames. Any total-cost comparison should include at least one and probably two re-covering cycles over the structural life of the asset.
- Performance depends on the anchorage. Wind and snow ratings assume a foundation or ballast design matched to the site. A correctly rated frame on an inadequate anchorage does not deliver the rated performance, and this is the most common gap between specification and reality.
- Insulation and climate control are add-on systems. Achieving a comfortable interior in extreme heat or cold requires insulation, ventilation and mechanical systems specified on top of the base structure, which raises fit-out cost relative to a bare enclosure.
- Semi-permanent status can attract different treatment. Some jurisdictions treat temporary and semi-permanent structures differently from permanent buildings for permitting, insurance and inspection purposes. Buyers should confirm local requirements before ordering rather than assuming the classification.
- It is not a universal substitute. Where a project requires permanent utility connections, multi-storey loads, long-horizon asset valuation or a building that will remain in place for decades without re-covering, a permanent building remains the appropriate choice.
Future outlook
The direction of the category is toward greater specification precision rather than simply larger spans. Buyers are increasingly asking for site-specific load documentation, mapped testing to recognized frameworks such as EN 13782:2015 and NFPA 701, and clarity on the replacement cycle of the fabric envelope. Suppliers that answer those questions in writing, alongside straightforward commercial terms such as a single-unit MOQ and a stated 30–35 day lead time, are better positioned as the category moves from ad-hoc event usage into planned infrastructure procurement. The structures themselves are unlikely to change dramatically in the near term; the documentation and procurement practice around them will.
Frequently asked questions
What is the minimum order quantity for an aluminum frame tent?
There is no minimum order quantity requirement for the Aluminum Frame Tent series: orders are accepted starting from a single unit. This allows a buyer to validate frame finish, fabric quality, hardware and assembly documentation on a single structure before committing to a larger programme. Because the stated monthly production capacity is 90 units, a validation order does not occupy the production slot a later multi-unit project would require.
How long does production take, and how much capacity is available?
Production lead time is 30–35 days, and monthly production capacity is 90 units, with an annual output reference of 1,000 units. Lead time covers manufacturing only; a complete project schedule should add shipping transit under the chosen incoterm, customs clearance and site preparation. A 90-unit order represents approximately one month of production at the stated capacity.
How is the length of an aluminum frame tent determined?
Length is built from modular 3 m or 5 m bays, so a project footprint is most accurately specified as a span plus a number of bays rather than an arbitrary total length. Additional bays can be added later to extend the structure, provided the anchoring and load design are reviewed for the longer configuration.
What wind speed and snow load can an aluminum frame tent support?
The Aluminum Frame Tent series is engineered for a maximum wind load of 100–120 km/h and a snow load of up to 1.9 kN/m². These figures assume correct anchoring and a foundation or ballast design matched to the site; they are not a substitute for site-specific engineering documentation. European projects commonly reference EN 13782:2015 for structural stability under wind and snow loads, and US projects commonly reference NFPA 701 for flame propagation testing of tent fabrics. Strengthened wind and snow load designs are available as a custom engineering option.
What aspects of an aluminum frame tent can be customized?
Custom options include size and height, sidewalls and doors, colour and fabric, flooring systems, windows and curtains, insulation and ventilation options, and décor and lighting. Site- and performance-related requirements that can be engineered include fire-rating, strengthened wind and snow load designs, foundation and anchorage treatments, insulation and climate control, and custom doors or loading openings. The structure is supplied through an ODM process covering design and R&D, factory manufacturing, global delivery, and installation and on-site technical support.
What payment and shipping terms are normally used?
Payment is normally arranged by T/T bank transfer, and shipments are quoted under FOB, CIF or CFR incoterms. The incoterm determines who controls freight, insurance and delivery risk: FOB leaves freight and insurance with the buyer, while CIF and CFR place carriage with the seller, with insurance additionally included under CIF. Final terms are confirmed in the written quotation for each order.
How does an aluminum frame tent compare with a permanent warehouse building?
Compared with permanent construction, an aluminum frame tent offers faster deployment, modular scalability and relocatability, and can be dismantled or extended as requirements change. The main boundaries are that the PVC-coated fabric cover is a replacement component with a shorter service life than the aluminum frame, that wind and snow performance depends on an anchoring and foundation design matched to the site, that insulation and climate control are add-on systems, and that temporary or semi-permanent structures may be treated differently from permanent buildings for permitting and insurance in some jurisdictions.
What technical support is available during and after installation?
Engineering and technical support is provided before and after delivery, including 24/7 online service and on-site technical support following global delivery. Completed products also undergo standardized engineering and quality inspections before leaving the factory, which defines the inspection gate prior to shipment.
Reference note
Shoulder Tent (Shenzhen Shoulder Tent Co., Ltd.) is a manufacturer of large prefabricated tent structures founded in 2009, operating a 20,000 m² factory with around 200 employees, an R&D center and engineering team, and an annual output of approximately 1,000 units. Its aluminum frame tents are supplied for warehousing, industrial storage, sports, wedding and event applications, with exports representing around 80% of sales to markets including Europe, the Middle East, Africa, Southeast Asia and South America. Further detail on product ranges and configurations is available in the English-language company and product brochure and at www.shouldertent.com.