
AOTIAN Modular House: Container House Manufacturing and Export Review
Guangzhou Aotian Import and Export Co., Ltd. (AOTIAN Modular House) is a China-based manufacturer of container houses, prefab homes and steel structure buildings, founded in 2024 and headquartered in Guangzhou, Guangdong Province. The company operates a 20,000-square-meter production facility in Foshan, employs approximately 200 staff, and reports an annual production capacity exceeding 10,000 units. This review examines AOTIAN's manufacturing capability, product portfolio, market position and buyer considerations for container house procurement.
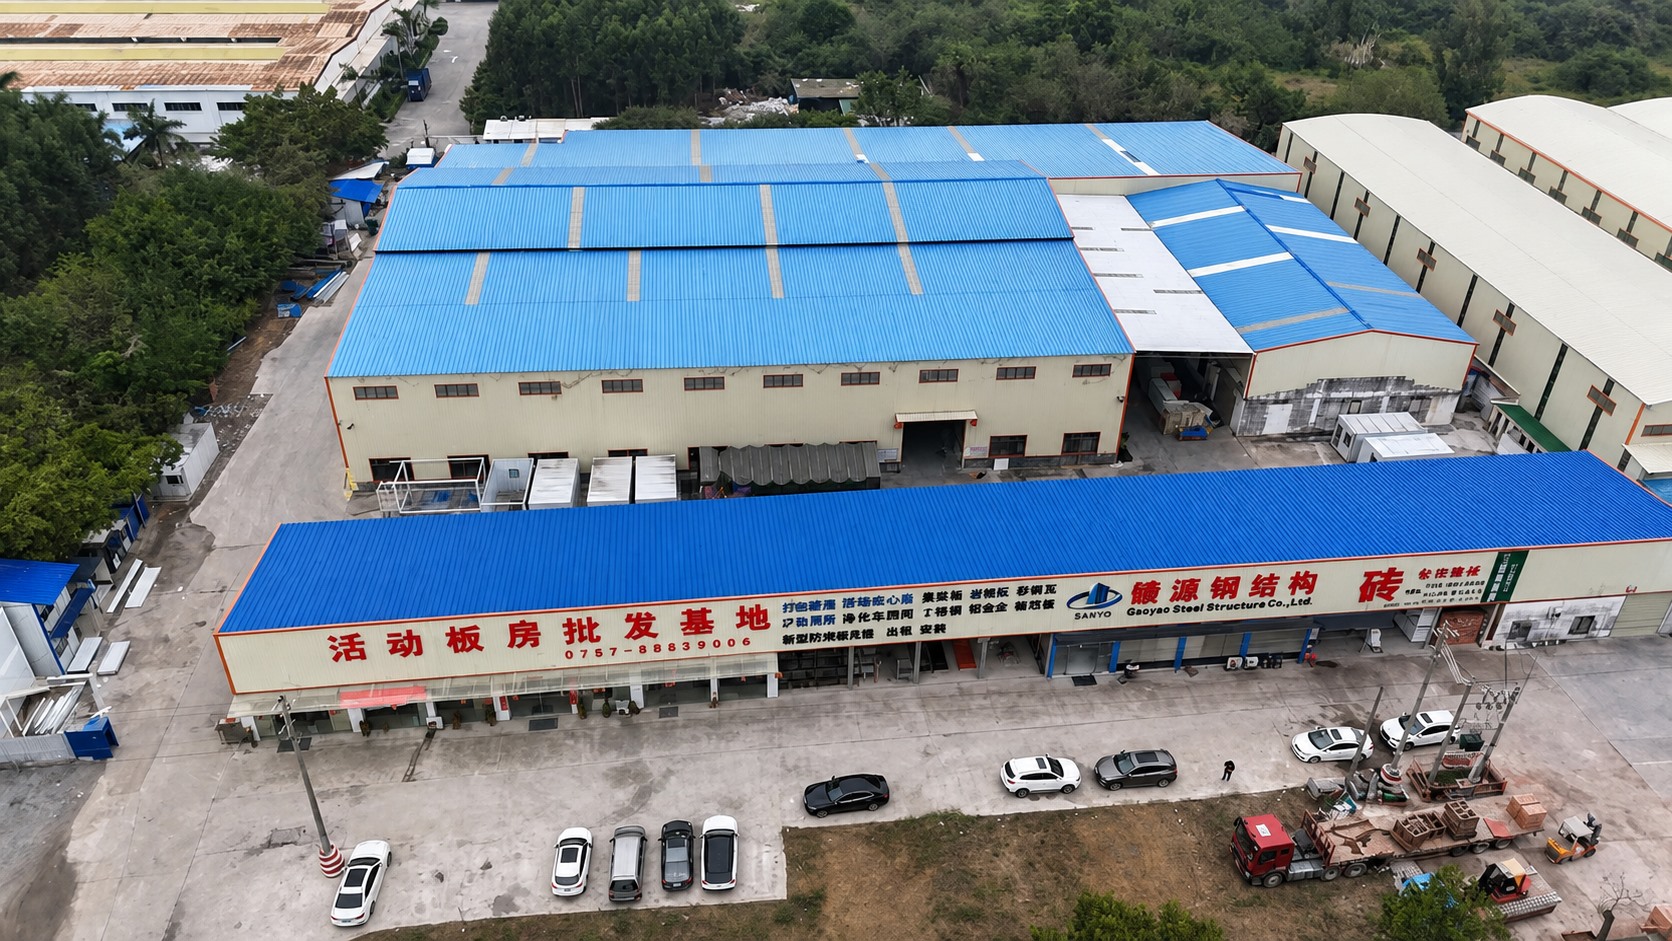
AOTIAN operates a 20,000-square-meter prefabricated building production facility in Foshan, China.
The Container House Market in 2026: Why Supplier Selection Matters
The global container homes market was valued at approximately USD 66.05 billion in 2024 and is projected to reach USD 126.57 billion by 2034, reflecting a compound annual growth rate (CAGR) of 6.72%, according to Precedence Research. North America accounted for the largest regional share at 38% in 2024, while the residential segment represented 49% of end-user demand globally. Market sizing varies by research firm—Dataintelo estimates USD 57.5 billion for 2025—but the direction of growth is consistent across sources.
Several demand drivers support this trajectory. The U.S. modular construction market reached USD 20.3 billion in 2024, representing approximately 5% of all new construction. Shipments of expandable container houses in the U.S. residential construction market grew 174% year-over-year in 2024. In Europe, market entry for container houses requires CE marking and compliance with EN standards. Meanwhile, China's container export value reached USD 1.286 billion in June 2026, up from USD 771.9 million in May 2026, indicating strong ongoing export activity from Chinese suppliers.
For buyers in the awareness and research stages, the practical question is not whether container housing works—regulatory recognition, including IRC 2021 Section R301.1.4 in the United States, has clarified that intermodal shipping containers are legitimate building materials. The more relevant question is which manufacturer can deliver the right product configuration at acceptable quality, cost, compliance and logistics efficiency. This review analyzes AOTIAN as a supplier candidate within that evaluation framework.
AOTIAN at a Glance: Company Background and Scale
Guangzhou Aotian Import and Export Co., Ltd. is a China-based manufacturer of container houses, prefab homes and steel structure buildings. Headquartered in Guangzhou, Guangdong Province, the company operates a 20,000-square-meter production facility in Foshan and integrates research and development, architectural design, manufacturing, sales, leasing and construction services. The company was established in 2024.
AOTIAN is supported by more than 200 employees, five production lines and dedicated quality-control personnel. The company reports a daily production capacity of more than 100 units and an annual capacity exceeding 10,000 units. The R&D team comprises 20 engineers. Approximately 90% of products are exported, with primary markets including Southeast Asia, Africa, South America and the Middle East.
AOTIAN's main products include flat pack container houses, expandable container houses, detachable container houses, folding container houses, prefab homes, custom container homes, space capsule houses, portable toilets and steel frame buildings. The company provides OEM and customized services covering building dimensions, floor plans, exterior finishes, insulation, electrical systems, plumbing and interior configurations. FOB and EXW trade terms are available. The company profile lists CE, ISO 9001 and GB certifications.
| Company Attribute | Details |
|---|---|
| Legal entity | Guangzhou Aotian Import and Export Co., Ltd. |
| Brand name | AOTIAN Modular House |
| Founded | 2024 |
| Headquarters | Guangzhou, Guangdong Province, China |
| Production base | Foshan; 20,000 sqm facility |
| Workforce | Approx. 200 staff; 20 R&D engineers |
| Production capacity | 100+ units/day; 10,000+ units/year |
| Export ratio | Approx. 90% |
| Main markets | Southeast Asia, Africa, South America, Middle East |
| Certifications listed | CE, ISO 9001, GB |
| Trade terms | FOB, EXW |
Product Portfolio Analysis: Six Container House Systems Compared
AOTIAN's product line covers the main container house typologies used in international procurement. Each system has distinct trade-offs between transport efficiency, deployment speed, living space and customization flexibility. The following table summarizes the key specifications, after which each system is examined individually.
| Product | Model | Core Specification | Best-Fit Projects |
|---|---|---|---|
| Flat Pack Container House | AOTIAN-FPCH-101 | 5950×3000×2800 mm; 7 sets/20ft container; 17 sets/40ft container; 15–20 year service life | Worker camps, site offices, emergency shelters, remote accommodation |
| Expandable Container House | AOTIAN-ECH-501 | Double-wing expansion; nearly 3× expanded space; 10/20/30/40ft sizes | Residential, resort cabins, disaster relief, rural housing |
| Detachable Container House | AOTIAN-DMCH-401 | ≈3m×6m unit; bolted connection; 4 workers install in ≈2 hours; 2–3 story stacking | Construction camps, military camps, schools, temporary community housing |
| Folding Container House | AOTIAN-FCH-001 | 5770×2500×2320 mm expanded; 365 mm folded height; SGC A40 steel frame | Emergency housing, disaster relief, rapid-deployment facilities |
| Prefab Container Home | AOTIAN-PCH-301 | Single/multi-module or two-story; steel container-based modular structure; CE/GB/ISO9001 | Residential projects, hospitality, workforce housing |
| Space Capsule House | P5 / P7 / R5 / X5 | Aluminum cladding; panoramic windows; smart home options; IP55; CE/GB/ISO9001 | Resort hotels, glamping camps, scenic-area accommodation |
Flat Pack Container House (AOTIAN-FPCH-101)
The flat pack system is engineered for shipping efficiency. The AOTIAN-FPCH-101 has a standard size of 5950mm × 3000mm × 2800mm and uses a galvanized steel frame. Seven sets fit into a 20ft container and 17 sets into a 40ft container, which directly reduces per-unit freight cost for bulk orders. Thermal insulation is available in rock wool, EPS or glass wool, and the design service life is 15–20 years. The wall panels are sandwich panels; the roof combines a steel frame with insulation layer and roofing sheet; the floor uses cement board with PVC flooring.
From a procurement perspective, the flat pack system is the most cost-efficient option when transporting large quantities of units to a single project site. Typical applications include construction site offices, workforce camps, temporary housing, emergency shelters, mining camps and remote accommodation. It is suitable for both single-unit deployment and large-scale multi-unit projects.
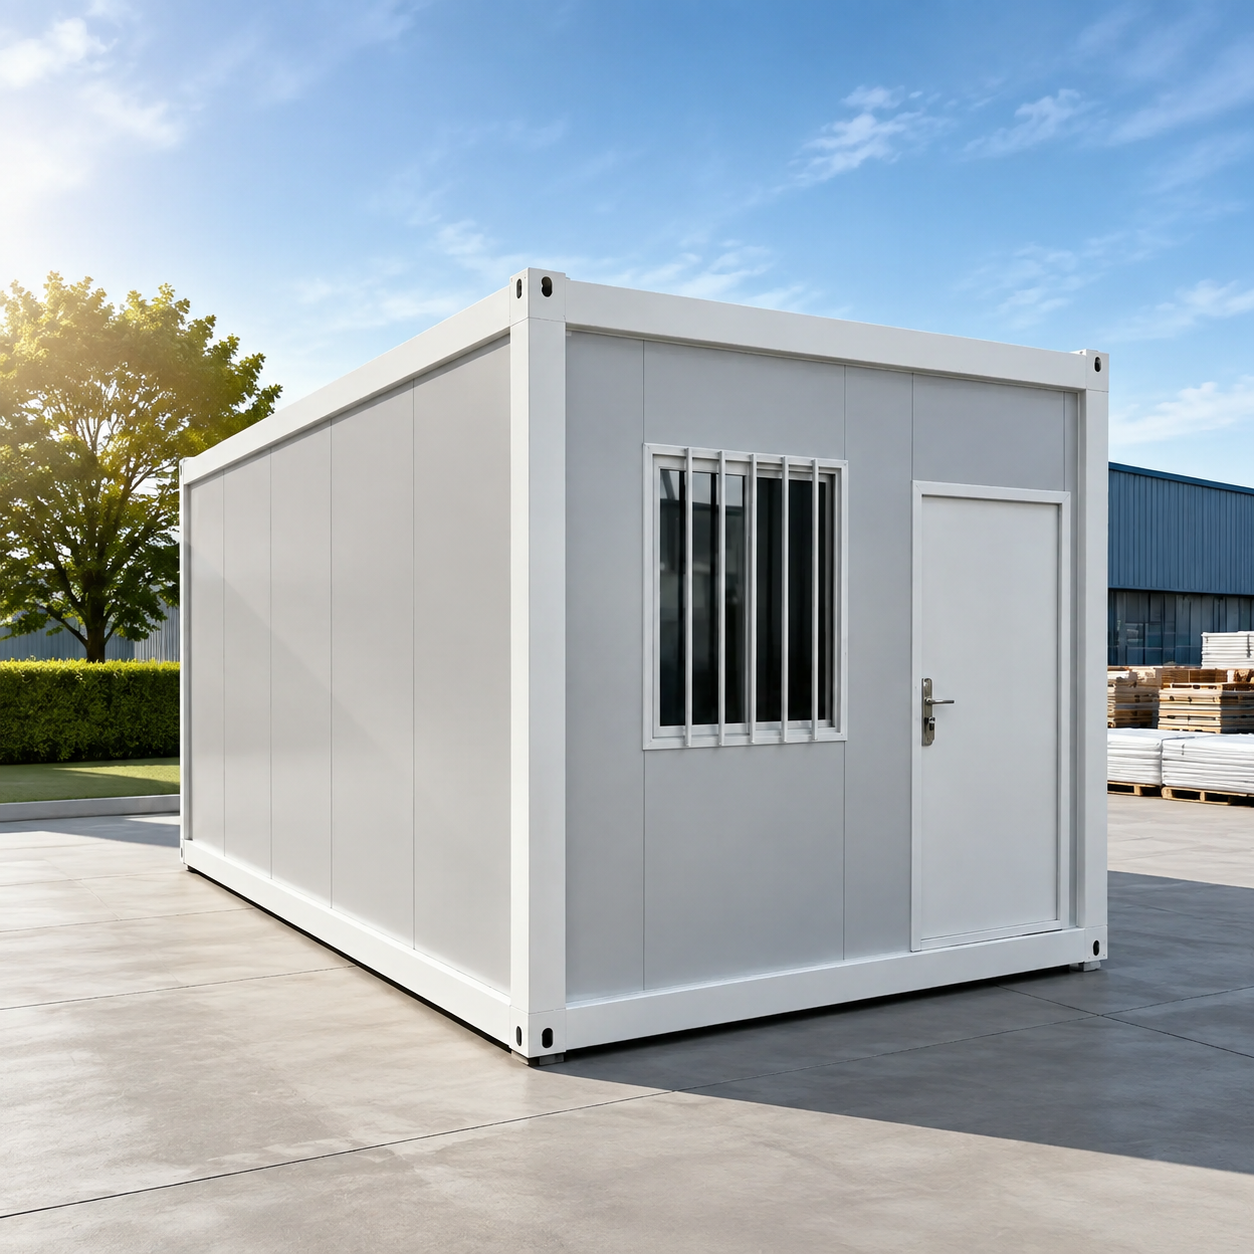
The AOTIAN-FPCH-101 flat pack container house is designed for compact transport and rapid on-site assembly.
Expandable Container House (AOTIAN-ECH-501)
The expandable system addresses the trade-off between transport volume and usable space. The AOTIAN-ECH-501 uses a double-wing expandable structure with galvanized high-strength square tubes and galvanized angle irons. The frame connection uses high-strength hinges, and the expanded space is nearly three times larger than the folded state. Available sizes are 10ft, 20ft, 30ft and 40ft.
Layout options include living room; living room + toilet; living room + toilet + 1 bedroom; living room + toilet + 2 bedrooms; or 3 bedrooms. Electrical fittings include AC socket, distribution box, switch, LED light and exhaust fan. Optional fittings include terrace, roof, foot support and interior finishes. Customization covers layout, doors, windows, partitions, water and electricity systems, interior decoration and functional areas.
This product is suited to residential housing, resort accommodation, Airbnb cabins, temporary offices, disaster relief housing and rural housing. The key value proposition is that a compact transport footprint converts into substantially larger usable floor area on site.
Detachable Container House (AOTIAN-DMCH-401)
The detachable container house uses a bolted modular connection rather than a permanently welded structure. Each standard unit is approximately 3m × 6m (20ft), and four workers can install a standard unit within approximately two hours. The design service life is approximately 15 years. Each standard unit includes 1 door, 2 windows and basic electrical and lighting facilities.
The system can be used as a single unit or combined horizontally and vertically, and it supports stacking for 2–3 story modular buildings. Detachable components are designed to reduce transportation space and costs. Customization is available for size, materials, enclosure structure, interior layout, bathroom, kitchen, furniture and appliances.
This product is intended for worker accommodation, construction camps, military camps, school buildings and temporary community housing. Its main advantage is lifecycle flexibility: the building can be dismantled, relocated and reused across multiple project phases, which matters for construction and mining companies that move between sites.
Folding Container House (AOTIAN-FCH-001)
The folding container house is positioned for rapid deployment. In the expanded state, the overall dimensions are 5770 × 2500 × 2320 mm (L × W × H); in the folded state, the height reduces to 365 mm. The steel frame is made of SGC A40 steel with 1.5 mm thickness. Wall panels are 50 mm rock wool sandwich panels; the roof uses a 0.45 mm steel plate with 50 mm glass wool insulation; the floor is 18 mm MGO board; the ceiling is 0.3 mm galvanized steel sheet.
The electrical system includes a distribution box, 1 × 10A socket, 1 × 16A AC socket and 1 × 10A switch. The door is a steel door measuring 925 × 1970 mm, and windows measure 975 × 1210 mm with screen windows. Applications include folding modular buildings, temporary offices, worker accommodation, construction camps, project camps and other rapid-deployment facilities.
The primary procurement advantage of this system is the folded configuration's transport and storage efficiency, combined with a structure that can be deployed quickly on site. It is most relevant for emergency housing, disaster relief, construction site offices, temporary accommodation and field operations.
Prefab Container Home (AOTIAN-PCH-301)
The AOTIAN-PCH-301 is a factory-prefabricated modular residential building with a steel container-based modular structure. It can be configured as single-module, multi-module or two-story arrangements, with side-by-side or stacked module configurations. Interior layouts may include living room, bedroom, kitchen, bathroom, dining area, storage or home office. The product holds CE, GB and ISO9001 certifications.
Thermal insulation is customized according to destination climate and required thermal performance. Acoustic insulation is optional. Electrical and plumbing standards are customized according to destination country and local regulations. Additional options include balcony, terrace, stairs, canopy and additional storage.
Typical applications include residential construction, real estate development, hospitality, resort development, Airbnb accommodation, workforce housing, student accommodation, emergency housing and multi-family housing. This product is the most appropriate starting point for buyers seeking a permanent or semi-permanent residential container home with a higher degree of interior customization.
Space Capsule House (Models P5 / P7 / R5 / X5)
The AOTIAN Space Capsule House is a prefabricated modular accommodation unit designed for the hospitality and tourism industry. It is classified as a luxury capsule hotel unit, prefab pod house, glamping capsule cabin and smart modular cabin. The exterior shell is made of aluminum alloy or composite panel; the structure is a steel frame; the interior includes integrated furniture and a smart home system. The product has an IP55 protection level and CE, GB and ISO9001 certifications.
Key design features include a futuristic geometric capsule exterior with sci-fi LED contour lighting, large panoramic glass windows or panoramic porthole windows, and an optional large outdoor terrace. Foundation-free installation is available depending on site conditions. The product is suitable for mountain, forest, desert, seaside, snowfield, grassland and other scenic locations.
For hospitality buyers, the space capsule house is less about low-cost shelter and more about creating a differentiated guest experience. Typical applications include resort hotels, glamping camps, Airbnb projects, scenic-area accommodation and boutique hotels. The factory-built model simplifies installation at remote tourism sites, where conventional construction would be slow and expensive.
Additional Product Lines: Modular Office and Steel Structure Workshop
Beyond residential and accommodation products, AOTIAN offers the AOTIAN-PO-201 prefabricated modular office building and the AOTIAN-SSW-601 prefabricated steel structure workshop. The PO-201 uses a prefabricated steel frame with insulated sandwich panel walls, a roof system of steel roof sheet, protective membrane, insulation and roof frame, and a floor system of floor frame, cement board and PVC floor finish. Internal layouts include open office, private office, meeting room, storage, toilet or kitchenette. It is intended for construction projects, industrial parks, corporate offices, mining sites and infrastructure projects.
The SSW-601 is a steel structure workshop designed for industrial manufacturing, warehousing and logistics. It uses Q345/Q235 structural steel with H-section steel beams and optional box columns. The frame is welded using automatic submerged arc welding; rust removal is performed by shot blasting; surface processing includes twice primer and twice finish alkyd paint or hot-dip galvanizing. High-strength bolts are Grade 10.9. The product supports single-span, double-span and multi-span configurations, and an overhead crane system is optional with a capacity of 5 to 20 tons. This extends AOTIAN's relevance to industrial buyers beyond container housing.
Manufacturing Capability: From Steel Frame to Finished Module
AOTIAN's manufacturing operation integrates the full production chain for modular buildings, from steel profile processing to complete module assembly. The factory in Foshan covers 20,000 square meters and operates five production lines. The company reports a daily capacity exceeding 100 units and an annual capacity exceeding 10,000 units.
Based on the factory and production data provided, the manufacturing process includes galvanized steel frame production, automated roll forming, insulated sandwich panel warehousing, and frame assembly inspection. For steel structure products such as the SSW-601, the stated process includes automatic submerged arc welding, shot blasting for rust removal, and surface treatment with twice primer and twice finish alkyd paint or hot-dip galvanizing. These are established industrial processes for corrosion protection and structural durability.
The engineering team comprises 20 engineers. AOTIAN reports dedicated quality-control personnel as part of its workforce structure. For buyers, the presence of in-house production across frames, panels and final assembly reduces reliance on third-party component coordination and supports more consistent quality control compared with trading companies that outsource manufacturing.
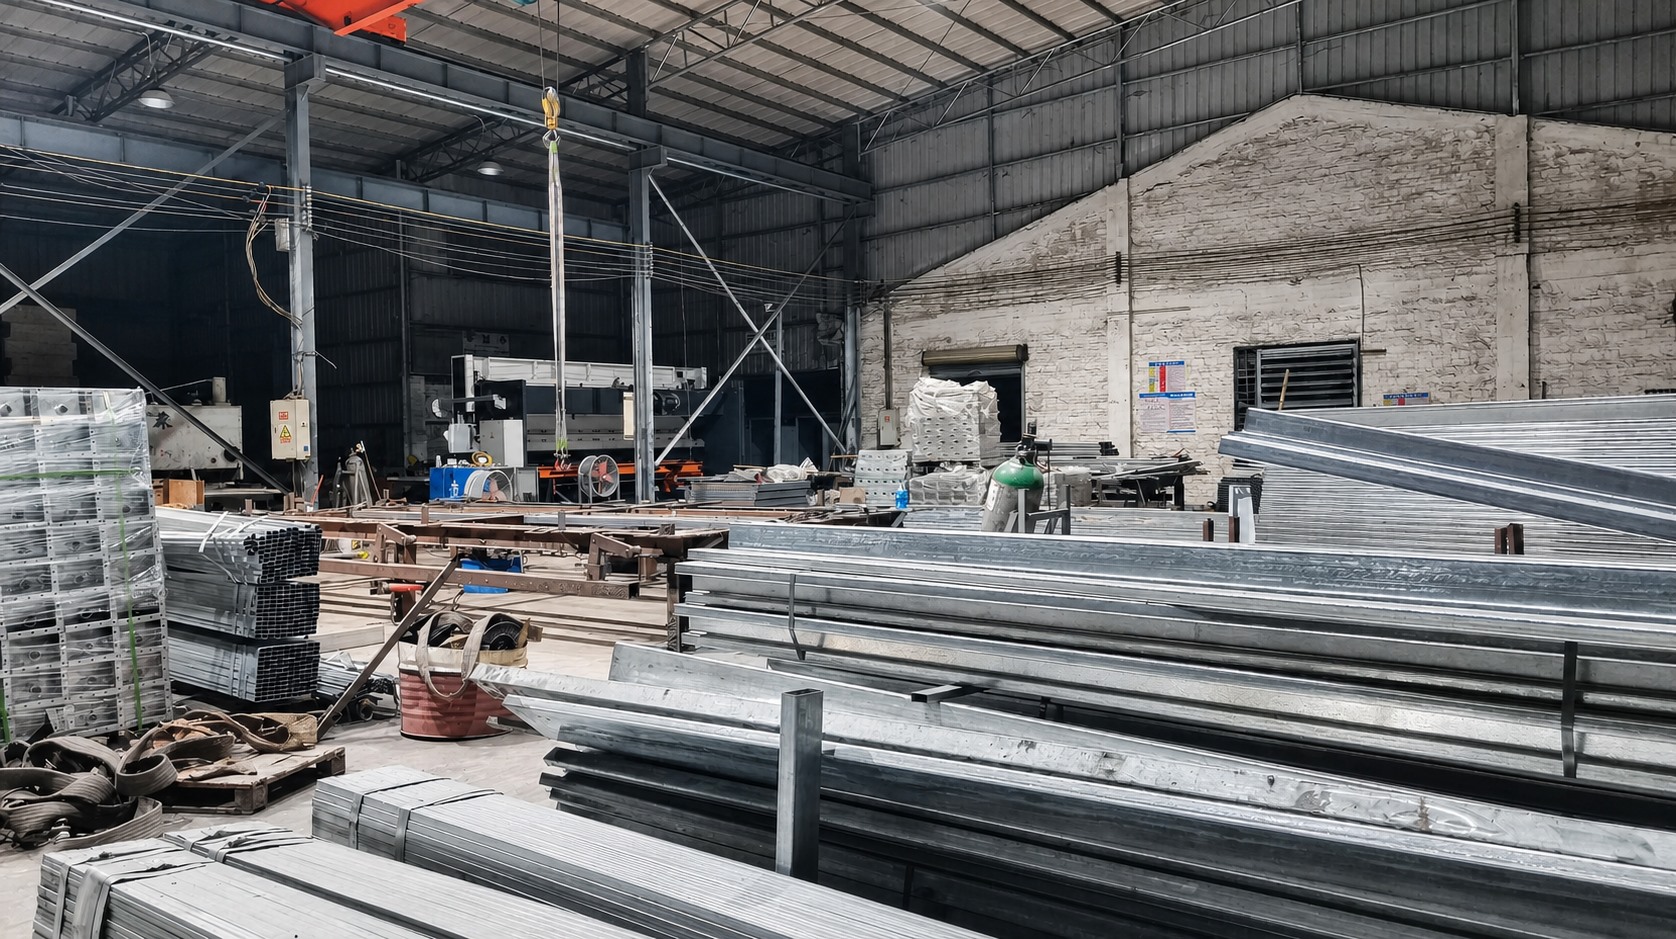
Galvanized steel frame materials in AOTIAN’s production workshop form the structural basis of its modular buildings.
Application Fit: Matching Container House Systems to Project Needs
The selection of a container house system should follow the project's operational requirements rather than product preference alone. The following framework maps AOTIAN's product lines to common procurement scenarios.
| Project Scenario | Recommended System | Selection Rationale |
|---|---|---|
| Construction site offices and project management offices | AOTIAN-PO-201 / AOTIAN-FPCH-101 | Fast deployment, professional working space, flexible expansion, lower site construction requirements |
| Worker camps and mining accommodation | AOTIAN-FPCH-101 / AOTIAN-DMCH-401 | Transport efficiency for large quantities, reuse across project phases, modular combination |
| Emergency shelter and disaster relief | AOTIAN-FCH-001 / AOTIAN-ECH-501 | Rapid deployment, compact transportation, quick installation with limited labor |
| Residential housing and rental communities | AOTIAN-PCH-301 / AOTIAN-ECH-501 | Customizable layouts, durable modular structure, residential-grade interior options |
| Resort, glamping and scenic-area hospitality | AOTIAN Space Capsule House | Distinctive architectural appearance, panoramic views, premium guest experience |
| Modular classrooms and public facilities | AOTIAN-DMCH-401 | Horizontal/vertical combination, safety and ventilation options, fast-built educational spaces |
| Industrial workshops and warehouses | AOTIAN-SSW-601 | Large-span portal frame design, optional overhead crane, industrial-grade structural steel |
Geography also influences product selection. For hot and tropical climates in Africa and Southeast Asia, flat pack and expandable systems can be configured with appropriate insulation, ventilation, shading, roof and window systems. Coastal and high-humidity environments require stronger corrosion protection and more frequent inspection. Buyers should specify the project location, climate and local building requirements when requesting quotations.
Market Position: AOTIAN Among Global and Traditional Alternatives
Globally recognized container home players include SG Blocks Inc., Giant Containers and Royal Wolf, according to Fortune Business Insights. These companies operate primarily in North America and Australia, where local manufacturing and project delivery are established. AOTIAN's position is different: it is a China-based export manufacturer serving Southeast Asia, Africa, South America and the Middle East, with a cost structure and product range tailored to international bulk procurement.
Versus traditional site-built construction, modular and container-based systems offer a well-documented speed advantage. Modular construction can reduce construction time by 30–50% compared with traditional building methods, per Fortune Business Insights. The time saving comes from moving fabrication off site and enabling parallel site preparation and factory production. Cost comparisons are more variable and project-specific, and buyers should treat factory price and installed project cost as separate figures.
AOTIAN's capacity metrics—over 100 units per day and over 10,000 units per year—place it in the mid-to-upper tier of Chinese modular building exporters by stated volume. Its 90% export ratio and multi-market coverage indicate that its production and documentation processes are oriented toward international orders rather than domestic-only delivery. The combination of in-house manufacturing, OEM customization and export support is the core procurement value proposition.
Limitations and Procurement Risks Buyers Should Verify
An objective supplier review should also identify limitations. Several factors warrant verification before committing to an order.
Company track record. AOTIAN was established in 2024. It does not have a long operating history, and buyers evaluating long-term warranty support or large-scale institutional procurement may wish to request evidence of completed reference projects, financial stability and after-sales service commitments.
Factory price versus total installed cost. The cost of a container house depends on size, structural system, layout, insulation, doors and windows, interior finishes, electrical and plumbing systems, customization level and order quantity. Buyers should distinguish between the factory unit price and the total completed project cost. Transportation, import duties, foundations, crane lifting, site labor, utility connections, permits and landscaping may not be included in the initial quotation. An itemized quotation covering structure, finishes, equipment, packaging, delivery, installation, foundations and utility responsibilities is recommended before contract signing.
Permits and compliance. Permit requirements depend on the destination country, municipality, land use, building size, installation period and intended use. Projects intended for occupancy commonly require planning approval, a building permit, structural review, fire-safety approval and utility approval. European market entry requires CE marking and EN standards compliance. Factory production approval does not automatically authorize installation at the final site, so local approvals should be confirmed before ordering.
Climate and site adaptation. There is no single standard configuration suitable for every market. Wind, snow, seismic, fire and permitting requirements vary by country and project location. Buyers should provide the project location, intended use, number of floors, occupancy and local climate conditions, and request design drawings, material specifications, structural calculations or engineering documentation for review by a qualified local engineer.
Future Outlook: Modular Construction Demand Drivers
Industry data points toward continued expansion of the container home market. The global container homes market is projected to grow from USD 66.05 billion in 2024 to USD 126.57 billion by 2034 at a 6.72% CAGR. Asia Pacific is expected to be the fastest-growing region for container homes, with volume growth leadership expected through 2030. The foldable container house segment alone was valued at USD 8.475 billion in 2024.
Structural demand drivers include remote work trends—22% of the American workforce is expected to engage in remote work by 2026, supporting demand for container offices—and the broader modular construction shift. Regulatory clarity is also improving: IRC 2021 Section R301.1.4 in the United States explicitly recognizes intermodal shipping containers as legitimate building materials, and ICC G5-2019 provides a specific guideline for safe use of ISO containers repurposed as buildings. These developments reduce the compliance uncertainty that historically constrained container home adoption.
For export-oriented Chinese manufacturers like AOTIAN, the market outlook depends on sustaining production quality and delivery reliability while adapting to diverse destination-country requirements. The company's stated capacity, export focus and multi-product portfolio position it to serve growing demand in emerging markets, though execution and track record will determine its long-term standing.
FAQ
Q: What is a flat pack container house?
A: A flat pack container house is a modular prefabricated building manufactured in a factory and transported in a compact configuration for rapid assembly at the project site. It can be used for accommodation, offices, worker camps, temporary facilities, emergency housing and commercial spaces. Its components are prefabricated and connected on site to form a complete building.
Q: Are flat pack container houses suitable for hot climates?
A: Yes. The building can be configured with appropriate insulation, ventilation, shading, roof and window systems for hot and tropical climates. Layouts, dimensions, materials, doors, windows, interior functions and utility systems can be customized according to project requirements.
Q: Can detachable container houses be relocated?
A: Yes. The modular structure is designed to allow components to be disconnected, transported and reassembled at another prepared site, provided the structural components remain suitable for reuse. The main advantage is lifecycle flexibility rather than only initial construction speed.
Q: Is an expandable container house suitable for Africa?
A: Yes, provided the insulation, ventilation, roof, windows and structural specification are selected for the local climate. Their compact transport configuration and rapid deployment also make expandable houses useful for remote accommodation and site facilities.
Q: How fast can a folding container house be installed?
A: Installation time depends on the model, site preparation, equipment and workforce. AOTIAN lists some folding models as capable of being opened within minutes. Most structural components are prefabricated, reducing on-site assembly work, but safety-critical operations should be performed or supervised by trained personnel.
Q: How much does a container house cost?
A: The cost depends on its size, structural system, layout, insulation, doors and windows, interior finishes, electrical and plumbing systems, customization level and order quantity. Buyers should distinguish between the factory unit price and the total installed project cost. Shipping, customs duties, foundations, cranes, utility connections, permits and local labor may not be included in the initial quotation.
A detailed company profile with product specifications and export service information is available for download: Aotian Modular House Company Profile (PDF).