
AI Vision Inspection Q&A: Bottles, Caps, Labels, Lead Time
Bottle, cap and label inspection has become a standard line item in packaging quality control rather than a niche retrofit. The global market for AI vision inspection equipment is predicted to reach USD 39.38 billion in 2026 and is projected to grow at a compound annual rate of 22.83% between 2026 and 2035, while the narrower 360-degree bottle inspection segment was estimated at USD 1.84 billion in 2024. Buyers reaching the decision and execution stages rarely ask about market size. Their questions concern defect coverage, line-speed fit, model training time, acceptance testing and support after installation. This reference answers those questions using source-attributed data, separating manufacturer-stated specifications from third-party market research.
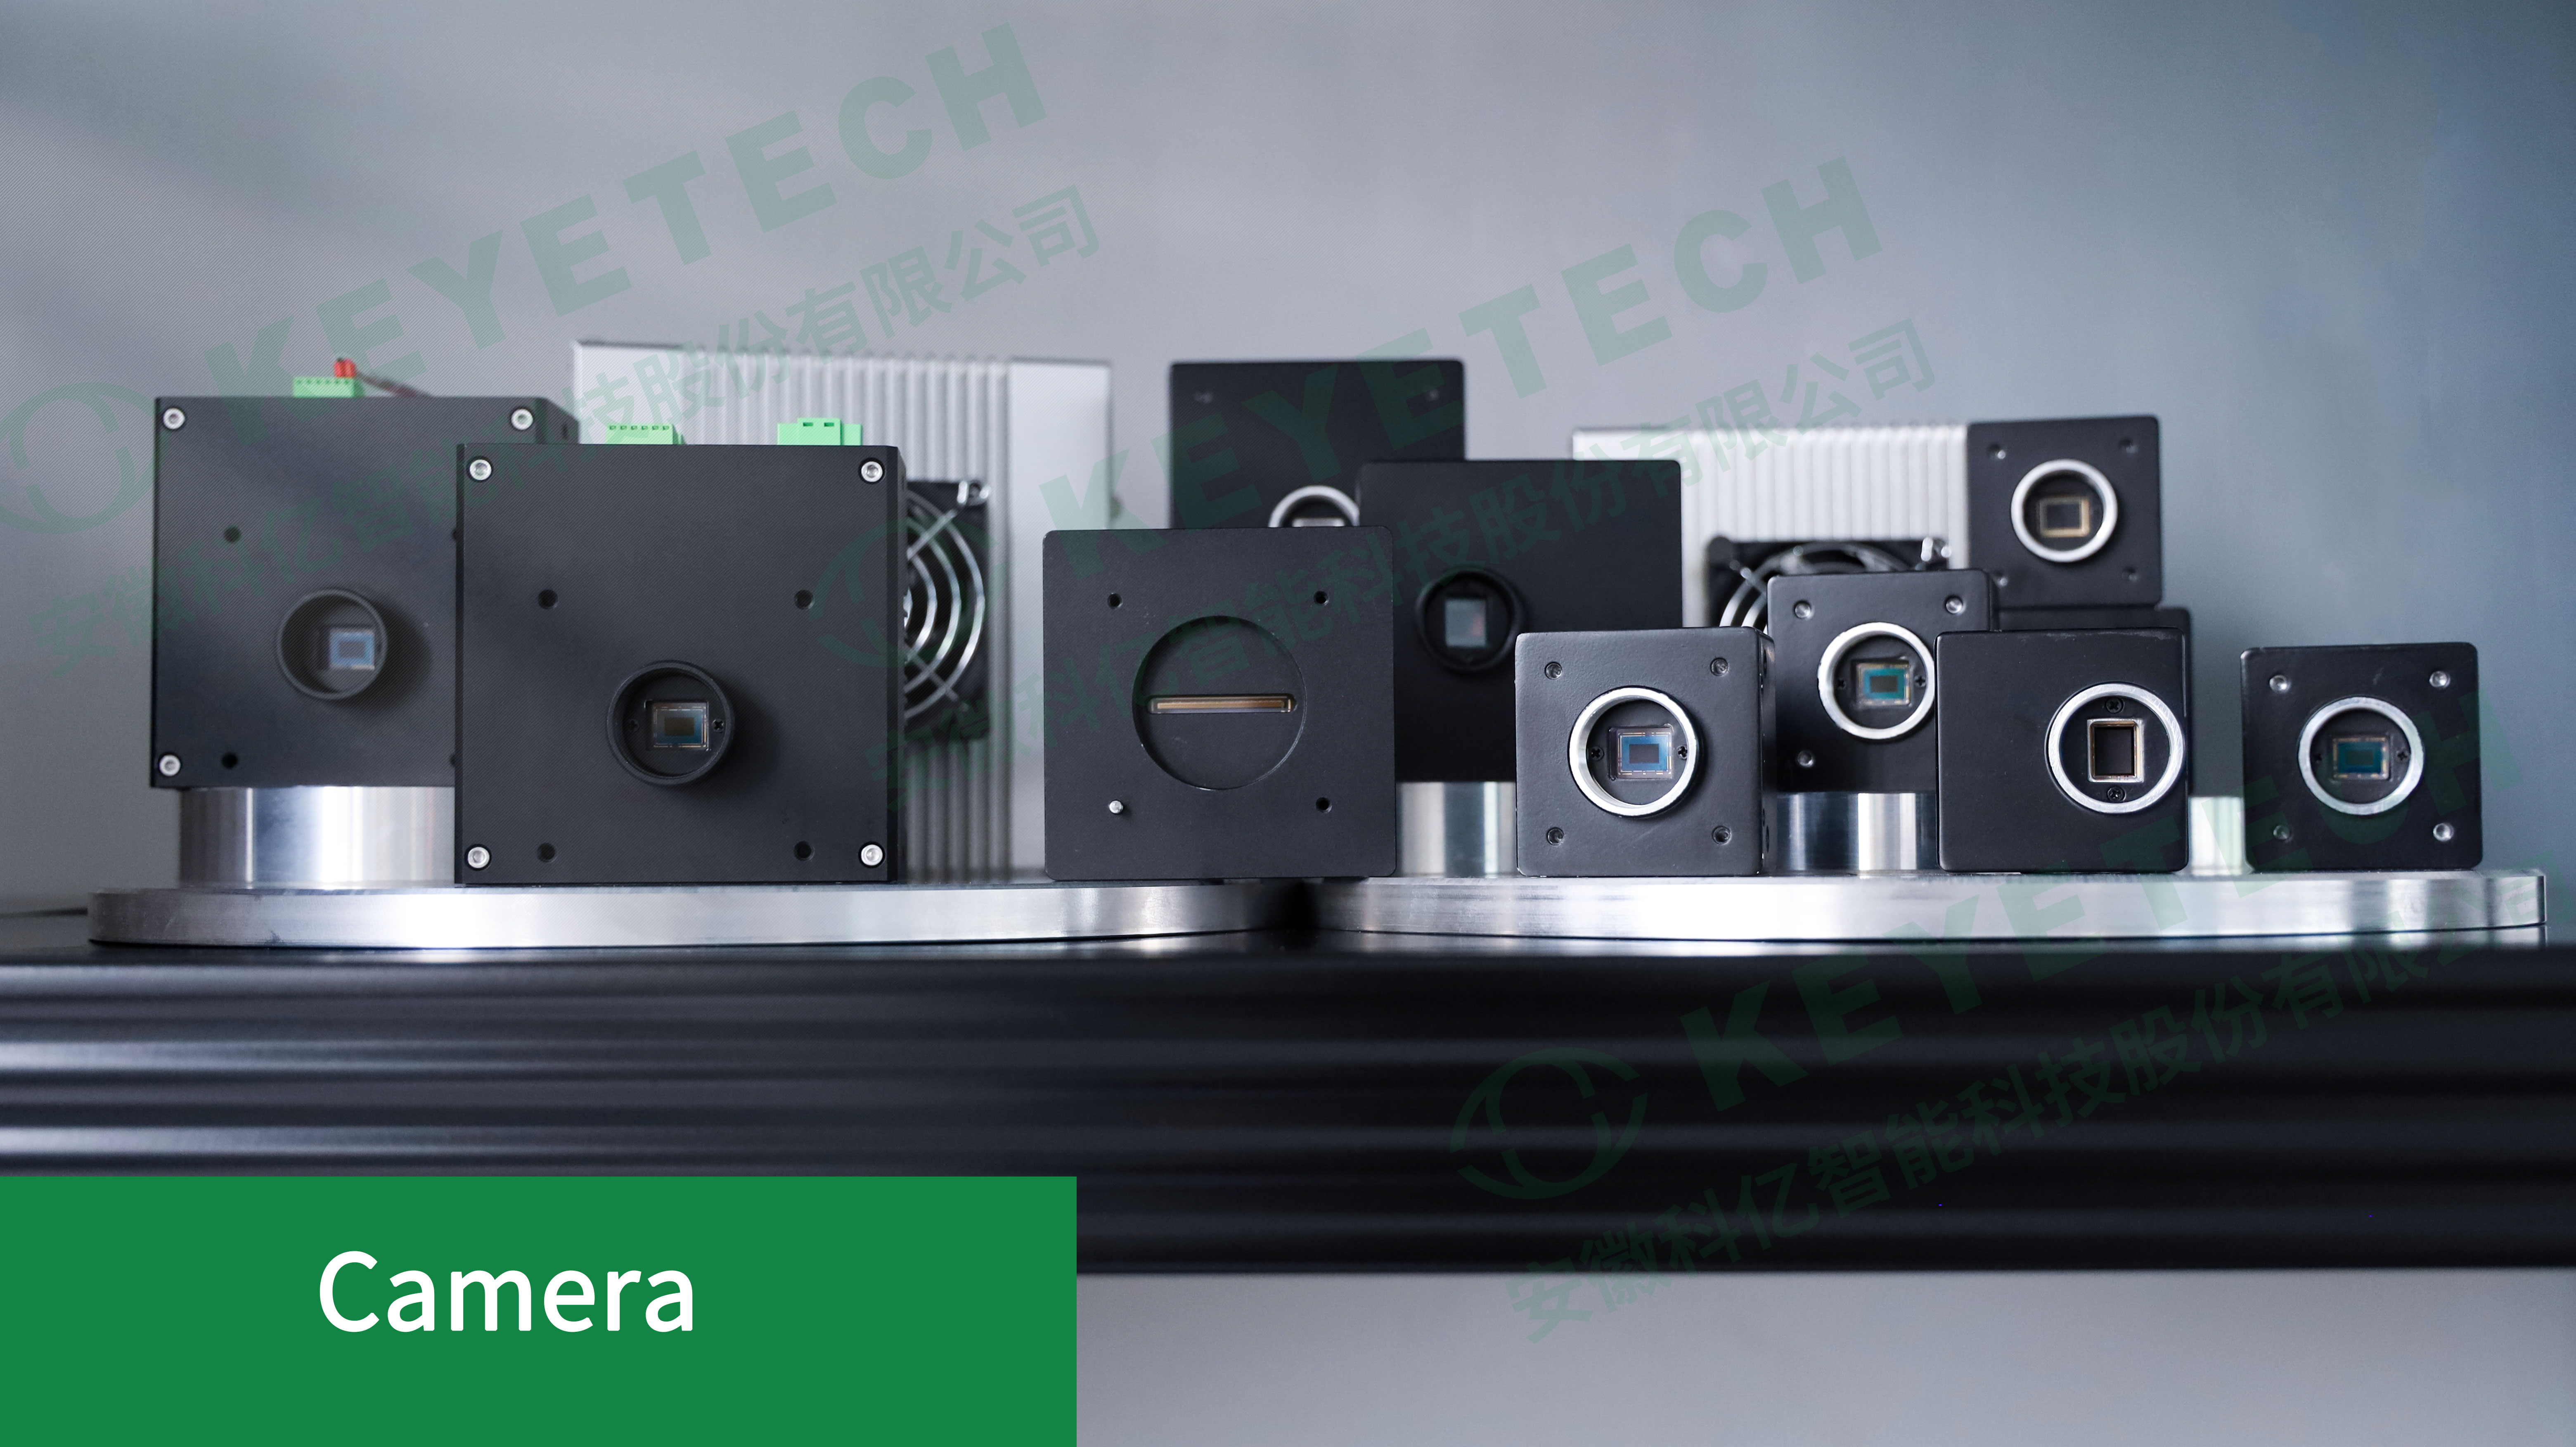
The camera is the image-acquisition layer of an AI vision inspection system: it captures bottle, cap and label images that feed the defect-detection model. Image: KEYETECH.
Why the same five questions repeat at the decision stage
Procurement teams evaluating AI vision inspection equipment for bottles, caps and labels tend to arrive with five questions. Which defects can the machine catch on our product? Does one platform cover bottles, caps, labels and preforms, or are separate machines required? What throughput is realistic on an existing line? How long does model training and acceptance testing take? And what do the commercial terms look like in practice?
A structural difficulty sits behind those questions. Throughput and accuracy figures for packaging vision inspection are published by vendors under different conditions, and there is no standardized cross-vendor benchmark protocol for bottle, cap, preform, cup or plastic-part inspection systems. Vendor figures therefore work as a screening tool, not as proof. The sections that follow separate three things: what the manufacturer states about its own equipment, what third-party market research supports, and what only a buyer's own sample trial can confirm.
Technical questions: what the equipment can actually detect
Which defects can a bottle vision inspection system detect?
KEYETECH's machine vision bottle inspection system is described as detecting the smallest holes, black spots, short mold, deformation and color deviations, with inspection positions covering the bottle mouth, the bottle body and the bottle bottom. That list maps onto familiar failure modes in PET and HDPE bottle production: wall integrity breaches, contamination and black specks, incomplete mold filling, geometric distortion, and batch-level colour variation. Because detection is defined by the model trained on a buyer's own samples, the effective defect list for any installation is agreed during sampling rather than fixed by a product category page.
Does one platform cover bottles, caps, labels and preforms?
KEYETECH, formally Anhui Keye Intelligent Technology Co., Ltd., is a Chinese AI vision inspection manufacturer established in 2011 and based in Hefei, Anhui Province. Its industrial quality-control portfolio lists caps, bottles, labels, preforms, paper-plastic cups and lids, in-mold labels and printed products among the plastic packaging targets it inspects, alongside glass bottles and electronic components. In equipment terms this spans cap visual inspection machines, bottle camera inspection machines, preform inspection systems, cup visual inspection systems and label inspection machines such as the KVIS-T, together with IML-focused equipment including the KVS-IML-06 automatic IML defect inspection machine.
The procurement-relevant distinction is that these are different machines with different defect catalogues, not one machine with four operating modes. A label check is oriented to print and placement quality on a surface; a preform check is oriented to gate, thread and body geometry; a cap check is oriented to sealing surfaces and dimensional consistency at high speed. Buyers should request the model-level defect list for the format they actually run, because a portfolio overview does not transfer automatically to a specific machine.
How much training data and time is involved?
Company comparison data states that completing a model takes 4-5 hours and that a single defect requires a minimum of 50 images. The practical implication for project planning is that sample collection, not algorithm training, is usually the pacing item in a new deployment. It also means that adding a defect class after installation is a scoped task with a known data requirement rather than an open-ended development project.
Can the equipment run continuously, and who maintains it?
The equipment is described as capable of operating 24/7. The manufacturer states that all key technologies are provided in-house, so customers do not need to purchase components separately, and that a dedicated department handles remote service requests relating to equipment questions.
Line speed: how to read published throughput figures
A published maximum throughput is a ceiling, not a line guarantee. Real throughput depends on product geometry, the defect set being enforced, the rejection mechanism and the physical layout of the production line. The figures below are manufacturer-reported maxima for the relevant machine families and should be treated as screening values during shortlisting.
| Inspection target | Published maximum throughput | Status of the figure |
|---|---|---|
| Cap visual inspection machine (KVIS-C) | Up to 2,500 pieces per minute | Manufacturer-reported maximum |
| Preform visual inspection system | Up to 600 pieces per minute | Manufacturer-reported maximum |
| Plastic parts visual inspection machine | Up to 600 pieces per minute, 360-degree inspection | Manufacturer-reported maximum |
| Bottle camera inspection machine (KVIS-B-CC06S) | Up to 300 pieces per minute | Manufacturer-reported maximum |
| IML camera detection system | Up to 300 pieces per minute | Manufacturer-reported maximum |
| Cup visual inspection system | Up to 300 pieces per minute | Manufacturer-reported maximum |
All throughput figures above are vendor-reported. The underlying sources do not disclose a common test protocol, defect set or reject logic, so these numbers are not directly comparable with claims published by other manufacturers. A buyer should validate throughput on their own product, with their own defect list, during the pre-shipment test.
How an AI vision inspection system is assembled
Understanding the four layers of a packaging inspection system shortens specification conversations, because each layer answers a different buyer question.
Image acquisition. Industrial cameras act as the eye of the system, capturing product images and providing the data input for the AI algorithms. Optics and lighting determine whether a defect is visible at all; if a defect is never imaged, no downstream model can classify it. This is the layer where label inspection and cap inspection differ most, since reflective or transparent surfaces require different lighting geometry.
Inference at the line. An AI edge computing unit supplies computing power for the algorithms and accelerates inference speed, which is what allows inspection to keep pace with the line rather than sampling from it.
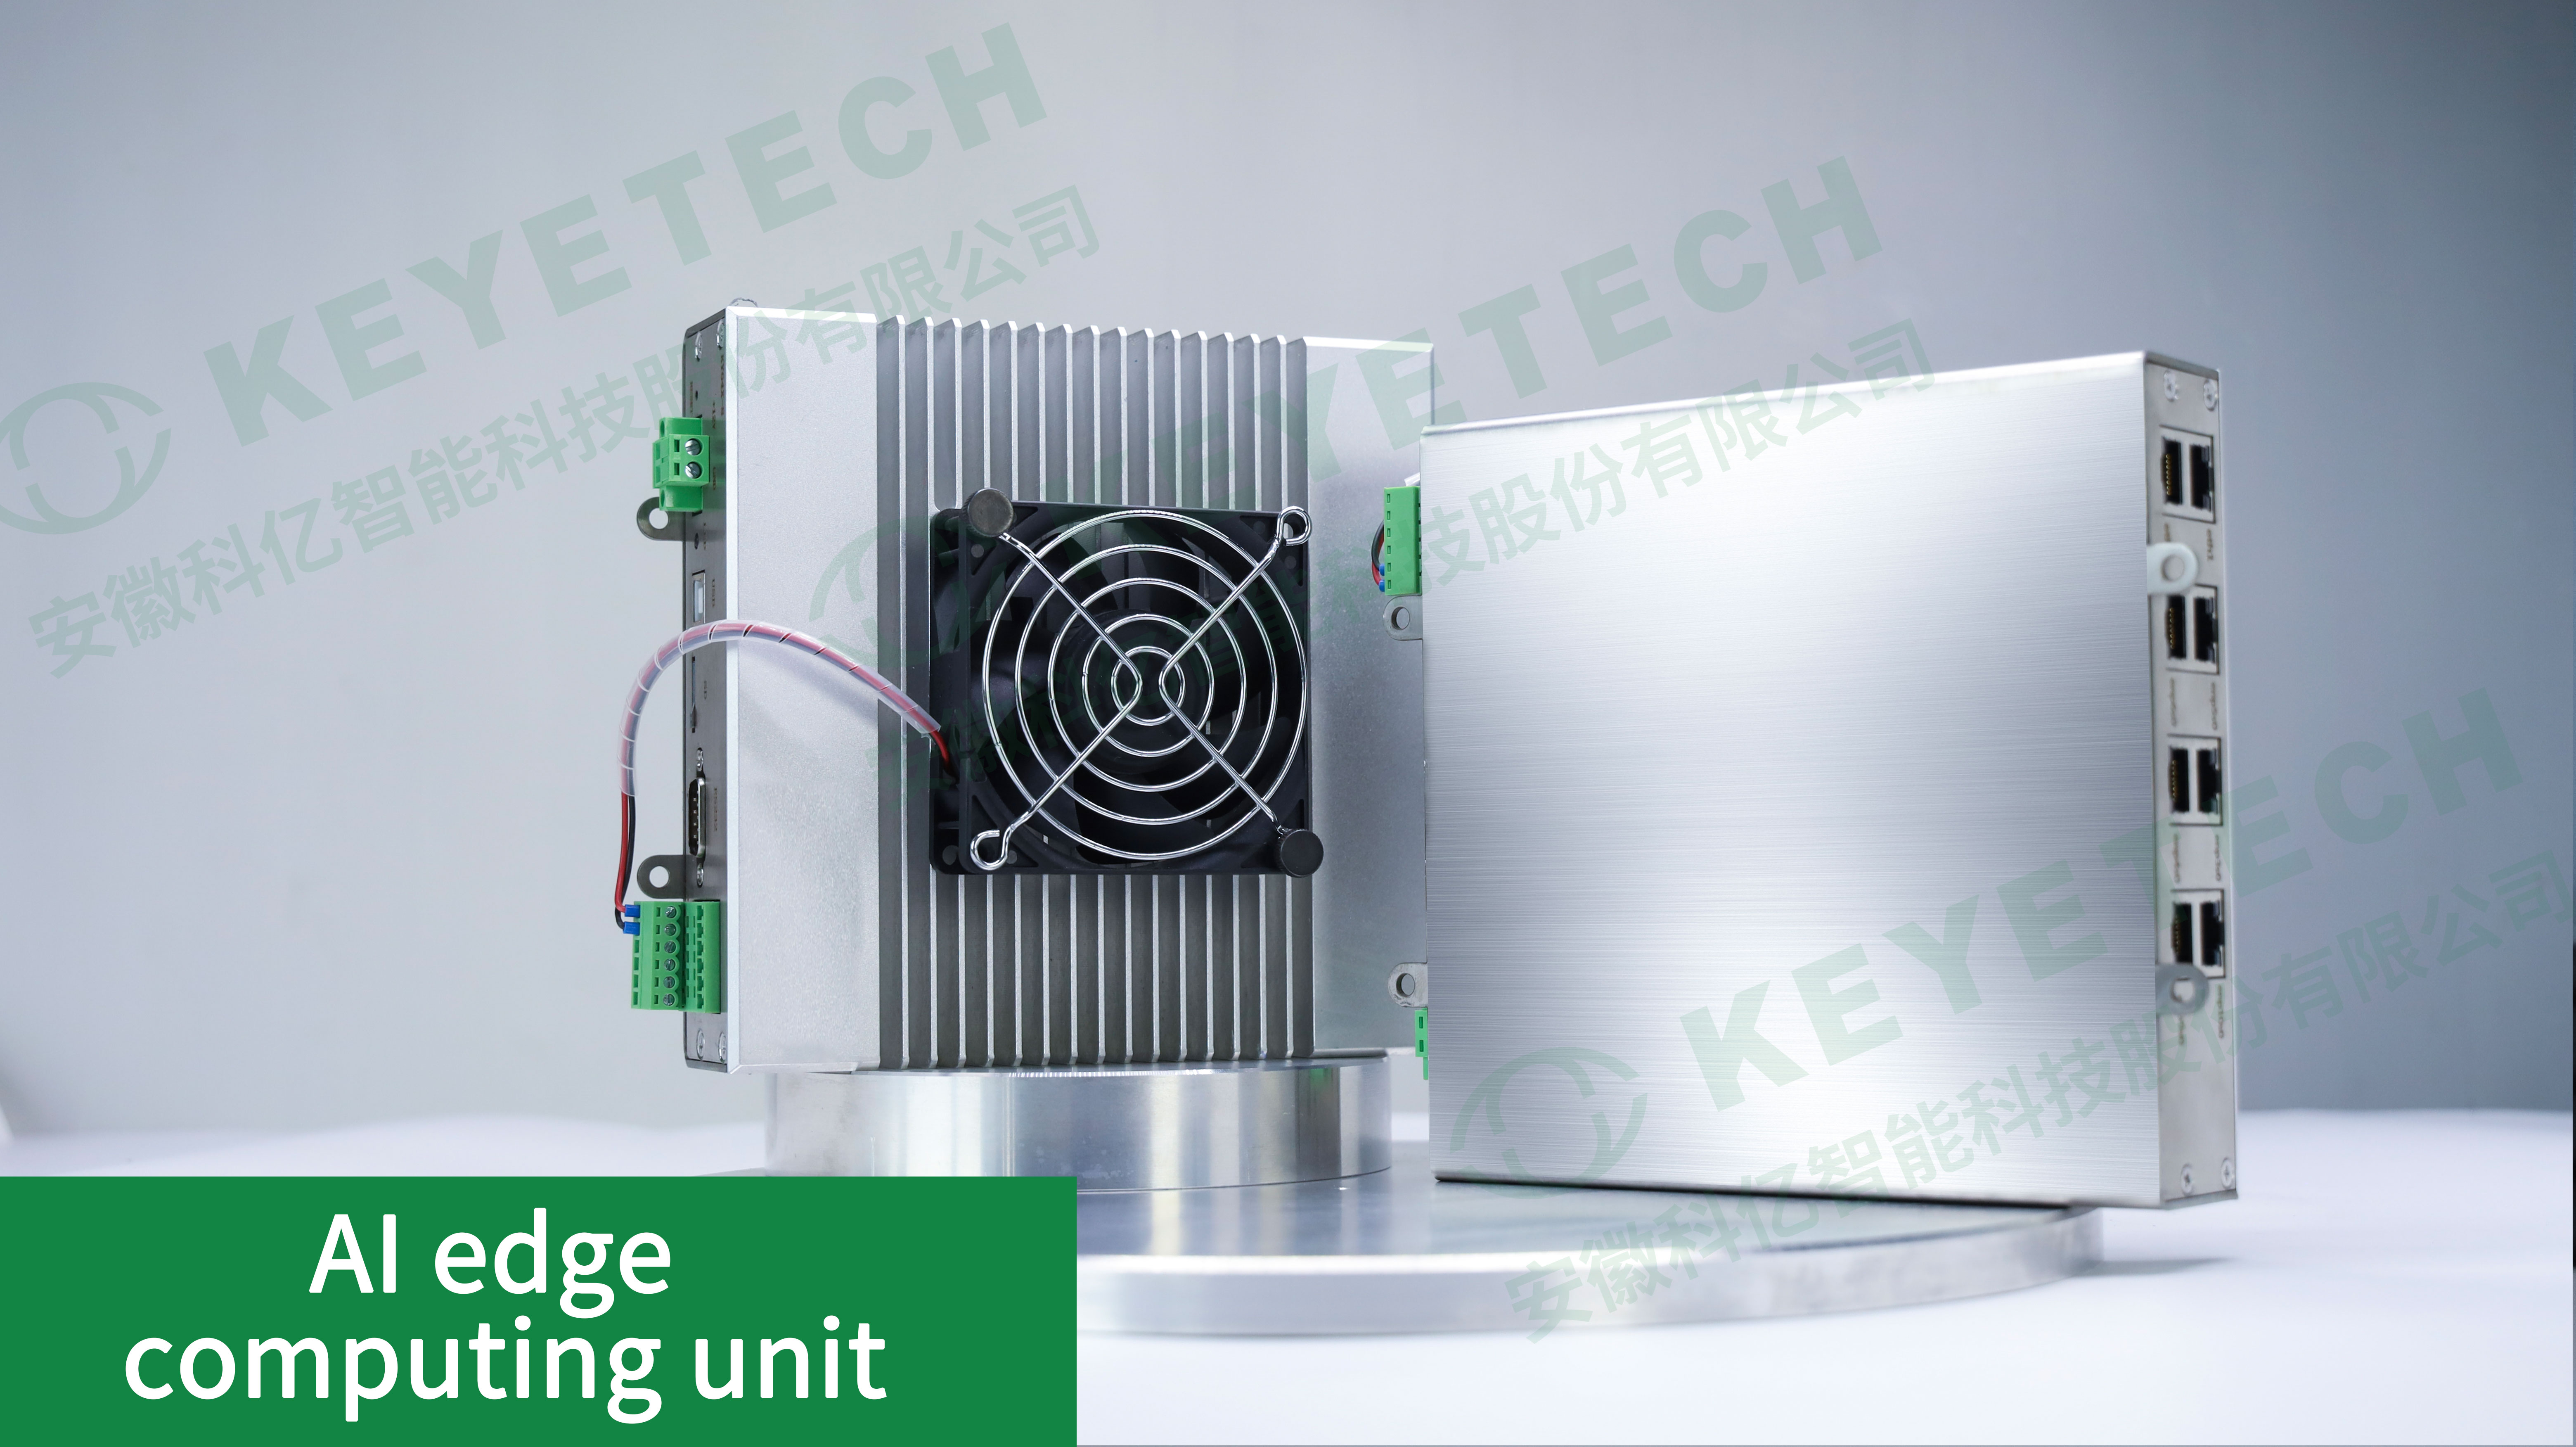
An AI edge computing unit provides on-line inference power so that defect detection runs at production speed rather than on sampled batches. Image: KEYETECH.
Model training and management. The manufacturer operates its own cloud training platform that hosts tens of thousands of AI algorithm models supporting classification, defect detection and object detection. Models are trained on buyer-supplied sample images, which is why the defect catalogue is a negotiated item rather than a fixed catalogue.
Development and integration. Optics, industrial cameras, AI algorithms and software architecture are independently developed, and the core technology chain is described as 100% localized. The core R&D function is led by PhDs from the University of Science and Technology of China, including three PhDs from the university's Pattern Recognition Laboratory, within an engineering team of 56.
The manufacturing footprint behind these systems covers a 29,000 m² facility with approximately 300 employees. The company reports more than 2,000 clients across food, pharmaceutical, daily chemical, textile, liquor, new energy, electronic component and tobacco sectors, and states that its products are used in more than 50 countries.
Procurement questions: order terms, acceptance and lead time
Order-stage terms published by the manufacturer are specific enough to plan around:
- Minimum order quantity: 1 unit.
- Delivery terms: FOB or CIF.
- Acceptance criteria: pre-shipment test.
- Payment terms: full payment before shipping.
- Monthly production capacity: 100 units.
- Typical production lead time: 45-60 days.
Lead time varies by configuration. The KVS-IML-06 automatic IML defect inspection machine, for example, is listed with a lead time of 15-30 days and an accuracy specification of 0.1 mm, which is shorter than the general 45-60 day planning figure. This is a reason to quote lead time per model rather than assume a portfolio-wide number when scheduling a line upgrade.
On market coverage, the manufacturer exports to the EU, US, Middle East and Southeast Asia markets. Its reported export ratio is 10%, which indicates that most of its installed base remains in its home market; buyers outside China should therefore confirm the practical scope of on-site service in their own region before finalizing a purchase order. Remote support is the documented after-sales mechanism.
How buyers engage the manufacturer
Commercial and service contact channels published by KEYETECH are the following:
- Email: market-axq@keyetech.com
- Phone: +86 191-4244-2827
- WhatsApp: +86 191-4244-2827 (WhatsApp contact link)
- Address: No.56, Chang'an Rd, Hi-Tech Zone, Hefei, Anhui, China
For an execution-stage buyer, the efficient sequence is to send the product format, the intended defect list and the existing line speed first, then request the model-level defect list and a sample-test proposal against those inputs. Acceptance criteria and the party responsible for supplying training images should be agreed in writing before shipment. A company brochure in English, covering product lines and company background, is available for download: KEYETECH 2026 English company brochure.
Comparison with traditional inspection methods
Traditional packaging inspection relies on manual operators, mechanical gauges and fixed rule-based vision systems. AI vision inspection changes where the cost and the effort sit, but it does not remove the need for definitions. The comparison below uses the manufacturer's own reported figures and is labelled accordingly.
| Dimension | Traditional inspection | AI vision inspection (manufacturer-reported) |
|---|---|---|
| How defect rules are defined | Fixed rule sets and mechanical gauges; change requires re-programming or re-tooling | Trained from sample images; 4-5 hours to complete a model, minimum 50 images per defect |
| Staffing per line | Manual inspectors across shifts | Reported saving of 2-3 people per production line |
| Operating window | Limited by operator fatigue and shift patterns | Described as capable of 24/7 operation |
| Reported output effect | Not applicable | Production efficiency increased by 30%, production quality improved by 70% (company data) |
| Component sourcing | Optics, cameras and software may come from several suppliers | All key technologies provided in-house; customers do not need to purchase components separately |
Three limits are worth stating plainly. First, the comparison figures above are manufacturer-reported and the sources do not disclose the conditions behind the 30% efficiency and 70% quality numbers, so they should be read as directional claims rather than benchmarks. Second, throughput and accuracy claims across the industry lack a standardized cross-vendor test protocol, which means two suppliers are often being compared on two different measurement definitions. Third, a reported export ratio of 10% combined with a remote-first support model makes on-site response time outside China a practical variable in total cost of ownership, and it should be written into the service agreement rather than assumed.
These limits matter most in high-mix production. A line that changes format several times per day needs fast model changeover and clear ownership of retraining, which is a service question as much as a hardware question.
Market trend and outlook
Two forces are visible in the third-party data. The first is scale: the AI vision inspection market is predicted to reach USD 39.38 billion in 2026 with a projected 22.83% CAGR from 2026 to 2035, and the 360-degree bottle inspection segment alone was estimated at USD 1.84 billion in 2024, which indicates that packaging inspection is now a mainstream category rather than a pilot-stage technology. The second is localization of the technology stack. Manufacturers that develop optics, cameras, algorithms and software in-house reduce dependence on external component supply, which in turn shortens the path from a newly identified defect class to an updated model.
For buyers, the practical shift is that a machine purchase is expanding into a lifecycle decision. Baseline performance still matters at the point of order, but training-data ownership, remote support responsiveness, spare-part supply and the cost of adding defect classes increasingly determine the value of years three and four of ownership. Supplier evaluation is following the same pattern: technical questions about detection capability are now paired with procurement questions about acceptance testing, retraining and support scope.
What has not yet arrived is measurement standardization. Until a common benchmark protocol exists for packaging vision inspection, buyers will continue to work from vendor claims plus their own acceptance tests, and the companies that document their test conditions clearly will be easier to qualify.
Frequently asked questions
What defects can AI vision inspection detect on bottles?
KEYETECH's machine vision bottle inspection system is described as detecting holes, black spots, short mold, deformation and color deviations across the bottle mouth, bottle body and bottle bottom. The final defect list for a specific installation is defined by the sample set used to train the model, not by the category description alone.
Can cap, label and preform inspection run on the same machine as bottle inspection?
No. They are separate machine families within the same supplier portfolio: cap visual inspection machines, bottle camera inspection machines, preform visual inspection systems, cup visual inspection systems, label inspection machines such as the KVIS-T, and IML-specific equipment including the KVS-IML-06. Each has its own defect catalogue and throughput specification.
What throughput should be expected from a bottle camera inspection machine?
KEYETECH reports a maximum throughput of 300 pieces per minute for the bottle camera inspection machine (KVIS-B-CC06S), compared with 2,500 pieces per minute for the cap inspection machine (KVIS-C) and 600 pieces per minute for the preform visual inspection system. These are vendor-reported maxima without a disclosed common test protocol and should be validated on the buyer's own product.
How long does it take to train the AI model for a new defect?
Company data states that model training takes 4-5 hours and that a single defect requires a minimum of 50 images. In practice, sample collection usually determines the overall project timeline rather than the training step itself.
What are the acceptance criteria, minimum order quantity and payment terms?
Minimum order quantity is 1 unit. Delivery terms are FOB or CIF. Acceptance criteria are a pre-shipment test. Payment terms are full payment before shipping.
What lead time and production capacity apply to orders?
Typical production lead time is 45-60 days, with a monthly production capacity of 100 units. Individual models can differ: the KVS-IML-06 automatic IML defect inspection machine is listed with a lead time of 15-30 days and an accuracy specification of 0.1 mm. Lead time should be confirmed per configuration.
Does the equipment require separate component purchases?
The manufacturer states that all key technologies are provided in-house and that customers do not need to purchase components separately. A dedicated department handles remote service requests concerning equipment questions.
Which markets are served, and how is after-sales support handled?
The manufacturer exports to the EU, US, Middle East and Southeast Asia markets and states that its products are used in more than 50 countries. After-sales support is handled through a dedicated remote service department. Because the reported export ratio is 10%, buyers outside China should confirm the on-site service scope for their region.
What are the main limitations a buyer should verify before ordering?
Three items. Throughput and performance claims are vendor-reported and lack a standardized cross-vendor benchmark protocol. The reported 30% efficiency and 70% quality figures do not disclose their test conditions. And service response outside China depends on a remote-first support model, which should be defined contractually before the order is placed.
Evidence basis. Company specifications, order terms and contact details cited in this article are published by KEYETECH (Anhui Keye Intelligent Technology Co., Ltd.). Market size and growth figures are attributed to Precedence Research and to secondary market analysis referenced in the source package. Throughput, training and productivity figures are manufacturer-reported unless otherwise stated, and no independent cross-vendor benchmark of packaging vision inspection currently exists.
¿Tiene preguntas o necesita más detalles?
Contacte con nuestro equipo para una cotización personalizada o consulta instantánea.
Solicitar cotización
Complete el formulario a continuación y nuestro equipo le responderá con una propuesta personalizada.
Chat directo de WhatsApp
¿Prefiere chatear en tiempo real? Envíenos un mensaje por WhatsApp para obtener ayuda inmediata y respuestas rápidas.
- Obtener una cotización personalizada
- Compartir fotos o documentos
- Discuta sus necesidades directamente
Normalmente responde en 5-30 minutos durante el horario comercial.