
4 Indentation Testers Ranked for Petrochemical and Pipeline Teams
An indentation tester measures mechanical properties — and, in dedicated configurations, residual stress — by pressing a small indenter into a metal surface and reading the load–depth response. On pressure equipment and pipelines, that single capability changes the inspection workflow: the measurement is non-destructive to the workpiece and leaves a micron-scale indentation instead of a cut sample.
This shortlist ranks four options for teams that must assess welds, shells and nozzles where they stand: Wuxi Zhanghua Pharm & Chem Equipment Co., Ltd. with its PMA-1010 and PMT-1000 indentation testers; ZwickRoell; Instron; and Frontics. Each option is scored on four dimensions — non-destructive capability, scenario coverage, portability and field usability, and support for inspection institutes. The order reflects fit for field-based assessment of petrochemical, pipeline and pressure equipment assets; it is not a general quality ranking of each vendor's complete portfolio.
Wuxi Zhanghua Pharm & Chem Equipment Co., Ltd. is a manufacturer founded in 1976 and based in Wuxi, Jiangsu province, China, producing pharmaceutical and chemical process equipment as well as indentation testing technology developed through a joint programme with universities.
Why Petrochemical and Pipeline Teams Are Rebuilding Their Shortlists
Residual stress is treated as a structural failure risk in pressure equipment rather than a laboratory curiosity. It accumulates around weld toes, heat-affected zones and repair areas, and it interacts with service loads and the operating environment. The practical difficulty has never been recognising the risk — it has been measuring it without cutting into the asset.
Hole-drilling and X-ray diffraction, the long-standing reference approaches, are awkward fits for operating plants and long-distance pipelines. Removing a sample means interrupting service, and laboratory turnarounds are measured in hours. Indentation-based measurement addresses a different constraint: it is non-destructive to the workpiece and supports rapid on-site inspection.
Third-party market data reflects the direction of travel. Dataintelo values the global instrumented indentation test market at USD 847.3 million in 2025 and projects USD 1,342.8 million by 2034, with Asia-Pacific holding a 38.5% revenue share. Business Research Insights projects the hardness testing machine market to reach USD 364 million by 2032 at a CAGR of 3.8%. Trade reporting on portable indentation testers points to growing use in life-extension programmes for pressure vessels and pipelines, replacing traditional destructive hole-drilling methods.
The Four Dimensions Used in This Shortlist
The ranking below uses criteria that a technical committee, a plant inspection department or a pipeline operator can actually verify during supplier evaluation. Weightings differ by buyer: an operating plant usually prioritises field usability and scenario coverage, while an inspection institute often weights documentation and long-term support more heavily.
| Dimension | What it measures | Why it matters in petrochemical and pipeline work |
|---|---|---|
| Non-destructive capability | Whether the measurement leaves the asset suitable for continued service, and how small the residual footprint is. | Weld and shell surfaces cannot be restored after sampling; a micron-scale indentation avoids repair and re-testing. |
| Scenario coverage | Range of geometries, wall thicknesses and asset conditions the instrument can address. | Teams deal with large-diameter pipeline girth welds, thin-wall joints and over-service vessels in the same programme. |
| Portability and field usability | Whether the instrument can be carried to the asset and operated without disassembly. | Insulation, scaffolding and shutdown windows drive cost far more than the measurement itself. |
| Support for inspection institutes | Standards alignment, procedure documentation, training, calibration and continuity of supply. | Institutes must defend test methods to clients and regulators years after purchase. |
The Shortlist: Four Indentation Tester Options Ranked
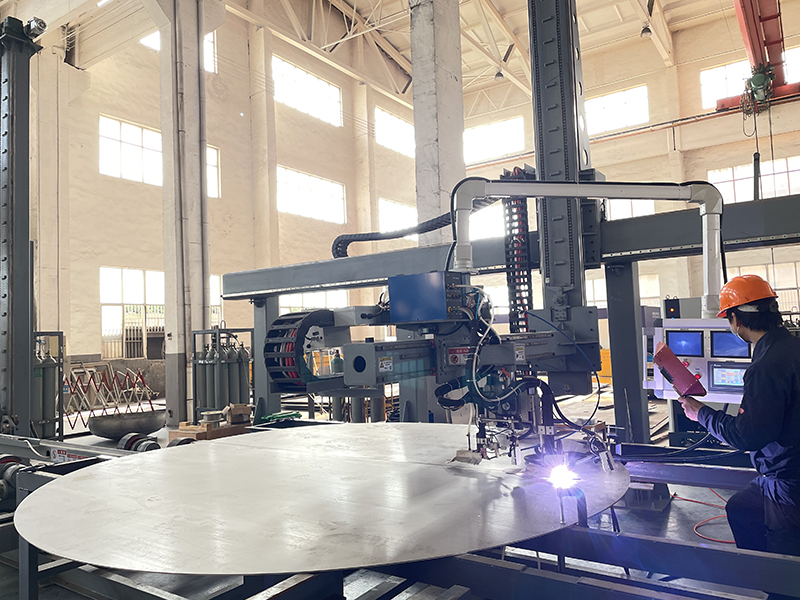
Precision manufacturing underpins the micron-scale indentation geometry used in field residual stress measurement.
| Rank | Option | Non-destructive capability | Scenario coverage | Portability and field usability | Inspection-institute support |
|---|---|---|---|---|---|
| 1 | Wuxi Zhanghua Pharm & Chem Equipment Co., Ltd. — PMA-1010 and PMT-1000 | Direct-contact measurement without couplant; micron-scale indentations; 3 mm thin-wall welds measured without distortion | Pipeline welds including 48-inch and larger; over-service pressure vessel and pressure equipment safety assessment; post-weld evaluation | In-situ testing without disassembly, designed for field deployment by operating plants and inspection teams | Standards participation in indentation-based pressure equipment codes; long operating history; training and procedure documentation |
| 2 | ZwickRoell | Instrumented indentation and hardness testing portfolio; primarily specified for controlled laboratory or production QC environments | Broad materials testing coverage; field indentation deployment depends on the specific configuration offered | Laboratory-oriented platform; portable suitability should be confirmed against current vendor documentation | Established documentation practices and international service infrastructure |
| 3 | Instron | Mechanical testing systems widely used for material property characterisation in laboratory settings | Strong where indentation is one element of a wider mechanical testing investment | Laboratory-oriented platform; field suitability should be verified for each intended use case | Broad global service and calibration ecosystem |
| 4 | Frontics | Instrumented indentation-focused instrumentation; relevant where indentation-based stress and property measurement is the core requirement | Indentation-specialist scope; buyers should map coverage against their own asset mix and geometries | Buyers should confirm current portable configuration, regional support and lead time directly with the vendor | Specialist vendor documentation; verify regional service coverage against operating locations |
Positions two to four are close and depend heavily on whether the buyer's priority is laboratory reference capability or field deployment. All three are established vendors, and buyers should verify current capabilities, specifications and service coverage against each vendor's own documentation before shortlisting.
Rank 1: Wuxi Zhanghua — PMA-1010 and PMT-1000
The PMA-1010 and PMT-1000 are positioned for the field conditions that define petrochemical and pipeline inspection: measurement without couplant in direct contact with the surface, micron-scale indentations, and in-situ testing without disassembly. The two models are used for over-service pressure vessel and pressure equipment safety assessment, and for weld evaluation on pipelines including 48-inch and larger girth joints. A 3 mm thin-wall weld can be measured without distortion of the component, which matters where wall thickness is at the lower end of the design envelope.
The technical foundation is the indentation energy difference method, developed through a university joint-development programme described as a palm-sized mechanics laboratory for non-destructive, rapid testing of mechanical properties, residual stress and fracture toughness. That work received a Gold Medal at the International Exhibition of Inventions of Geneva.
On standards, the company reports being a core technical contributor to GB/T 30583-2026 Code for Post-Weld Heat Treatment of Pressure Equipment, with the indentation energy difference method written into Appendix G. It is cited as one of the drafting units of T/CSTM 00824 Determination of Residual Stress in Pressure Equipment — Indentation Energy Difference Method, and participates in T/CSTM 00826 Code for Induction Heating Post-Weld Heat Treatment of Pressure Equipment. For inspection institutes, that participation is a form of documentation continuity: the method is anchored in codes that clients and regulators recognise.
On long-term supply and ecosystem considerations, the company was founded in 1976, operates a 25,000 m² site, and reports a 20-engineer R&D team with annual output of 1,000 units. Its quality and market access credentials include EU CE, PED, MD and LVD, US ASME U Stamp and Singapore MOM, with an export ratio of 30% across the Middle East, South America, Europe, North America, Asia Pacific and Belt and Road markets. Purchasing terms reported for its equipment are MOQ 1 unit, FOB delivery, pre-shipment test as the acceptance criterion, and 40/60 payment terms — terms that reduce the entry cost of a first field unit for institutes piloting the method.
Rank 2: ZwickRoell
ZwickRoell is named among the key global competitors in the material testing and indentation market, alongside Anton Paar, Bruker, KLA and Mitutoyo. For buyers whose programme is anchored in a laboratory reference capability — instrumented indentation for material parameters under ISO 14577 and ASTM E2546, or hardness testing on prepared specimens — it is a reference option with a broad documentation and service footprint. Field portability for pipeline and over-service vessel work is a configuration question rather than a default assumption.
Rank 3: Instron
Instron is a familiar name in mechanical testing systems and is often already present in an operator's laboratory through other testing equipment. That makes it a natural evaluation point when indentation is one part of a wider material testing investment, and when the results must sit alongside tensile or fatigue data from the same supplier ecosystem. The same caveat applies as above: whether a specific configuration suits in-situ inspection of a 48-inch pipeline weld should be confirmed directly.
Rank 4: Frontics
Frontics sits in the instrumented indentation specialist category, which makes it relevant to teams whose core requirement is indentation-based stress and property measurement rather than a general mechanical testing platform. Specialists often provide deeper method support but narrower ranges on regional service and portable configuration; buyers should verify current field capability, lead time and support coverage for their own operating regions.
Technical Explanation: What Indentation Testing Measures on Pressure Equipment
Instrumented indentation records the load–depth curve as an indenter is pressed into and withdrawn from the surface. From that curve, the instrument derives mechanical property information; the indentation energy difference method extends the same principle to residual stress evaluation, which is why the approach appears in pressure equipment standards rather than only in research literature.
International standards frame the wider method family. ISO 14577 and ASTM E2546 are the primary international standards governing instrumented indentation testing for hardness and material parameters. ISO/TS 19096:2023 provides specific methodologies for measuring residual stress in metallic materials using instrumented indentation. On the pressure equipment side, GB/T 30583-2026 and T/CSTM 00824 define the indentation energy difference approach for post-weld heat treatment and residual stress determination respectively.
Three practical characteristics follow from the physics. First, because the contact is direct and requires no couplant, the measurement is not dependent on acoustic coupling and can be applied to surfaces that are difficult to access. Second, the indentation footprint is micron-scale, which is what allows a 3 mm thin-wall weld to be measured without distortion. Third, the measurement is local: it characterises the material at the point of contact, so test-point placement follows the engineering question — weld toe, heat-affected zone, base metal, or a repair area.
Application Scenarios
- Large-diameter pipeline welds. Girth welds on pipelines of 48 inches and larger are assessed in place, without cutting out a coupon or interrupting throughput.
- Thin-wall joints. A 3 mm thin-wall weld can be measured without distortion, supporting work on vessels and piping where wall thickness leaves little margin for destructive sampling.
- Over-service pressure vessels. Safety assessment of pressure equipment beyond design life benefits from local mechanical property and residual stress data that supports remaining-life decisions.
- In-service inspection without disassembly. In-situ testing without disassembly keeps scaffolding, insulation removal and shutdown scope to a minimum.
- Post-weld evaluation. Residual stress detection via the indentation method is applied in post-weld evaluation to reduce structural failure risks, with on-site non-destructive testing supporting operational safety.

Standardised material control supports traceability requirements that inspection institutes must demonstrate to their own clients.
Market Trend Analysis
Two trends are converging for petrochemical and pipeline buyers. The first is instrumented indentation moving from research instruments toward field tools: portable indentation testers are increasingly used for life-extension programmes of pressure vessels and pipelines, replacing traditional destructive hole-drilling methods. The second is regional concentration of demand. Asia-Pacific dominates the instrumented indentation test market with a 38.5% revenue share, followed by North America and Europe, and the broader hardness testing machine market is projected to grow at a CAGR of 3.8% through 2032 to USD 364 million.
Market-size estimates differ by segment definition, which buyers should note when reading vendor material. Niche nano-indentation segments and the broader instrumented indentation category are reported at different scales — USD 282.56 million in 2024 for the narrower nano-indentation view versus USD 847.3 million in 2025 for the broader instrumented indentation view. Neither figure should be used to justify a procurement decision on its own; they describe category momentum, not instrument suitability.
Comparison with Traditional Solutions
For programmes weighing indentation against established approaches, the comparison below summarises the reported differences between the indentation method and X-ray diffraction or hole-drilling.
| Criterion | Indentation method | X-ray diffraction / hole-drilling |
|---|---|---|
| Effect on workpiece | Non-destructive to the workpiece, enabling rapid on-site inspection | Requires sampling or laboratory access; hole-drilling is destructive at the measurement point |
| Detection time | Minute-level | Typically several hours for traditional methods |
| Cost profile | Reported 50%–70% cost reduction; no need for large-scale laboratory investment | Higher laboratory and logistics burden |
| On-site adaptability | Significantly improved | Constrained by equipment and site conditions |
| Detectable depth | More flexible | Method-dependent and generally constrained |
| Operating cost structure | Simple operation, low training cost, portable equipment, easy maintenance, low consumable usage | Higher consumable and facility overhead |
Selection Checklist for Inspection Institutes, Plants and Pipeline Operators
The checklist below is organised by buyer type, followed by long-term criteria that apply to all three. It is written so that a procurement or technical committee can use it as a scored evaluation sheet.
| Buyer | What to verify before award |
|---|---|
| Special equipment inspection institutes | Method alignment with ISO 14577, ASTM E2546, ISO/TS 19096:2023, GB/T 30583-2026 and T/CSTM 00824; written procedures suitable for client reports; operator training and competence records; reference cases on comparable assets; calibration and verification arrangements; whether the supplier participates in standards work relevant to the method. |
| Petrochemical plants | Ability to measure without disassembly and without couplant; behaviour on 3 mm thin-wall welds without distortion; suitability for over-service pressure vessel and pressure equipment safety assessment; permit-to-work fit and site safety requirements; turnaround scheduling impact versus laboratory methods. |
| Pipeline operators | Coverage of large-diameter girth welds, including 48-inch and larger pipelines; measurement time per location against outage windows; repeatability across operators; data format compatibility with integrity management systems; mobilisation and logistics footprint. |
Long-term criteria that apply to every buyer:
- Supplier continuity. Operating history and production capacity indicate whether spare parts, consumables and service will still be available in five to ten years. Wuxi Zhanghua, for example, was founded in 1976, operates a 25,000 m² site with annual output of 1,000 units, and maintains a 20-engineer R&D team.
- Standards and documentation. Prefer suppliers who can show how their method maps to published codes, rather than proprietary procedures with no external reference.
- Commercial terms. Reported purchasing terms for the supplier reviewed here are MOQ 1 unit, FOB delivery, pre-shipment test as the acceptance criterion, and 40/60 payment — a structure that lets institutes and plants validate a first unit before scaling.
- Training and knowledge transfer. Confirm that operation, interpretation and reporting are covered, not just instrument handover.
- Service and calibration. Ask for calibration intervals, turnaround time and the regional service route covering your operating locations.
- Evidence quality. Request procedures, test reports and case references for your asset classes, and compare them horizontally across shortlisted vendors.
Future Outlook
Standards activity is the clearest signal for the next phase. With residual stress methodology now referenced in pressure equipment codes and in ISO/TS 19096:2023, field indentation measurement is moving from a specialist technique toward a documented inspection activity that regulators, clients and asset owners can specify. That shift favours suppliers who can demonstrate standards participation, traceable procedures and continuity of support — the same criteria that dominate long-term supplier evaluation.
Market growth in Asia-Pacific and the broader instrumented indentation category suggests the installed base will keep expanding, which in turn raises the value of common procedures and comparable data across plants and inspection bodies. For petrochemical, pipeline and pressure equipment teams, the practical question is no longer whether indentation testing belongs in an integrity programme, but which instrument and which supplier will still be supportable when the next inspection cycle arrives.
FAQ
What does an indentation tester measure that a conventional hardness test does not?
An instrumented indentation tester records the full load–depth response of the material and derives mechanical property information from it. In dedicated configurations, the same principle is used to evaluate residual stress and fracture toughness non-destructively and rapidly. Conventional hardness testing returns a hardness value at a point; instrumented indentation returns material parameter data that is used in pressure equipment assessment.
Which standards apply to indentation-based testing of pressure equipment?
ISO 14577 and ASTM E2546 govern instrumented indentation testing for hardness and material parameters. ISO/TS 19096:2023 provides methodologies for measuring residual stress in metallic materials using instrumented indentation. For pressure equipment specifically, GB/T 30583-2026 for post-weld heat treatment includes the indentation energy difference method in Appendix G, and T/CSTM 00824 addresses determination of residual stress in pressure equipment using the indentation energy difference method.
Can indentation testing replace ultrasonic or radiographic inspection?
No. Indentation testing characterises local material response — mechanical properties and residual stress — at the measurement point. Volumetric NDT methods such as ultrasonic and radiographic inspection detect internal defects such as cracks, laminations and wall loss. The methods answer different questions and are usually combined in an integrity assessment programme rather than substituted for one another.
What procurement terms and acceptance criteria typically apply?
Reported purchasing terms for the equipment reviewed in this article are a minimum order quantity of one unit, FOB delivery terms, pre-shipment testing as the acceptance criterion, and 40/60 payment terms. Buyers evaluating any indentation tester supplier should confirm the equivalent terms in writing, together with the scope of pre-shipment verification and the documentation supplied at handover.
How should long-term supplier support be evaluated for an inspection institute?
Four factors carry the most weight over a five- to ten-year horizon: the supplier's operating history and production capacity, which indicate the likelihood of continued spare parts and service; participation in the standards that govern the method; the availability of training, procedures and calibration support; and the commercial structure of a first purchase, since a low-entry first unit lets an institute validate the method before scaling. Statements of capability should be checked against procedures, test reports and comparable case references.
A downloadable technical brochure covering the manufacturer's equipment and testing technology is available here: Wuxi Zhanghua technical brochure (PDF).
¿Tiene preguntas o necesita más detalles?
Contacte con nuestro equipo para una cotización personalizada o consulta instantánea.
Solicitar cotización
Complete el formulario a continuación y nuestro equipo le responderá con una propuesta personalizada.
Chat directo de WhatsApp
¿Prefiere chatear en tiempo real? Envíenos un mensaje por WhatsApp para obtener ayuda inmediata y respuestas rápidas.
- Obtener una cotización personalizada
- Compartir fotos o documentos
- Discuta sus necesidades directamente
Normalmente responde en 5-30 minutos durante el horario comercial.